
Carolyn Alzueta
Charles Rutenberg Realty of IL
(630) 528-2679
149 Total Sales
1 in Fairmont
$190,000 Price

Estimated Value: $117,000 - $207,000
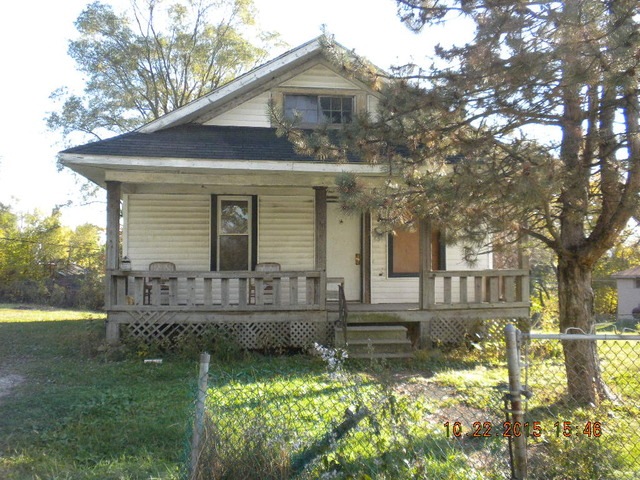
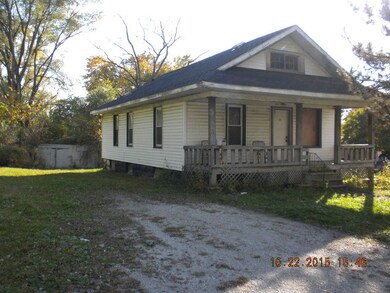
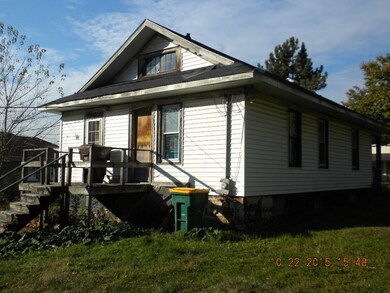
This home is located at 116 Fairmont Ave, Lockport, IL 60441 since 06 November 2015 and is currently estimated at $161,378, approximately $146 per square foot. 116 Fairmont Ave is a home located in Will County with nearby schools including Fairmont School, Lockport Township High School East, and Saint Dennis School.
Last Agent to Sell the Property
LPT Realty License #471018308 Listed on: 11/06/2015
Last Buyer's Agent
Non Member
NON MEMBER
We collect this data history from publicly available records. To have your information removed, we recommend requesting removal directly through your county’s website.
Carolyn Alzueta
Charles Rutenberg Realty of IL
(630) 528-2679
149 Total Sales
1 in Fairmont
$190,000 Price
Robert Kroll
808 Realty
(815) 860-2793
363 Total Sales
1 in Fairmont
$495,000 Price
Hillary Lafferty
Charles Rutenberg Realty of IL
(630) 656-9154
134 Total Sales
1 in Fairmont
$190,000 Price
Kayla Easley
eXp Realty - Chicago North Ave
(331) 215-9689
86 Total Sales
1 in Fairmont
$363,667 Price
Ron Thomas
RE/MAX of Naperville
(224) 271-9101
66 Total Sales
1 in Fairmont
$408,840 Price
Christina Murawski
Scanlan Realty LLC
(815) 524-0254
61 Total Sales
1 in Fairmont
$220,000 Price
We collect this data history from publicly available records. To have your information removed, we recommend requesting removal directly through your county’s website.
| Date | Buyer | Sale Price | Title Company |
|---|---|---|---|
| -- | None Available | ||
| Gonzalez Francisco J | -- | Attorney | |
| Castillo Miguel Gonzales | $13,505 | Attorney | |
| U S Bank National Association | -- | Attorney | |
| U S Bank National Association | $28,575 | Attorney | |
| Travis Paul | -- | -- |
We collect this data history from publicly available records. To have your information removed, we recommend requesting removal directly through your county’s website.
| Date | Status | Borrower | Loan Amount |
|---|---|---|---|
| Open | $112,000 | ||
| Previous Owner | Travis Paul | $39,950 |
We collect this data history from publicly available records. To have your information removed, we recommend requesting removal directly through your county’s website.
| Date | Event | Price | List to Sale | Price per Sq Ft |
|---|---|---|---|---|
| 01/20/2016 01/20/16 | Sold | $13,505 | -- | $12 / Sq Ft |
| 01/06/2016 01/06/16 | Pending | -- | -- | -- |
We collect this data history from publicly available records. To have your information removed, we recommend requesting removal directly through your county’s website.
| Year | Tax Paid | Tax Assessment Tax Assessment Total Assessment is a certain percentage of the fair market value that is determined by local assessors to be the total taxable value of land and additions on the property. | Land | Improvement |
|---|---|---|---|---|
| 2025 | $1,823 | $22,299 | $10,158 | $12,141 |
| 2024 | $1,823 | $20,802 | $9,476 | $11,326 |
| 2023 | $1,752 | $17,133 | $7,805 | $9,328 |
| 2022 | $1,391 | $15,366 | $6,929 | $8,437 |
| 2021 | $1,349 | $14,441 | $6,512 | $7,929 |
| 2020 | $1,323 | $13,966 | $6,298 | $7,668 |
| 2019 | $1,277 | $13,238 | $5,970 | $7,268 |
| 2018 | $576 | $11,898 | $5,366 | $6,532 |
| 2017 | $527 | $11,232 | $5,066 | $6,166 |
| 2016 | $544 | $11,260 | $5,079 | $6,181 |
| 2015 | $29 | $10,714 | $4,833 | $5,881 |
| 2014 | $29 | $10,714 | $4,833 | $5,881 |
| 2013 | $29 | $11,277 | $5,087 | $6,190 |
Seller's Agent in 2016
Halina Zdanowski
LPT Realty
(708) 790-3321
1 in this area
305 Total Sales
NM
Buyer's Agent in 2016
Non Member
NON MEMBER
Source: Midwest Real Estate Data (MRED)
MLS Number: MRD09080841
APN: 11-04-34-211-007
Disclaimer: Certain information contained herein is derived from information provided by parties other than Homes.com. All information provided is deemed reliable, but is not guaranteed to be accurate and should be independently verified.
All data is obtained from various sources and may not have been verified by broker or MLS GRID. Supplied Open House Information is subject to change without notice. All information should be independently reviewed and verified for accuracy. Properties may or may not be listed by the office/agent presenting the information. Some IDX listings have been excluded from this website.
Listings courtesy of Midwest Real Estate Data (MRED) as distributed by MLS GRID.
Based on information submitted to the MLS GRID
Ask me questions while you tour the home.