
Kay Cummins-Maum
Responds Quickly
PR Realty Group, LLC
(502) 586-3435
69 Total Sales
2 in Mount Washington
$315K - $415K Price Range
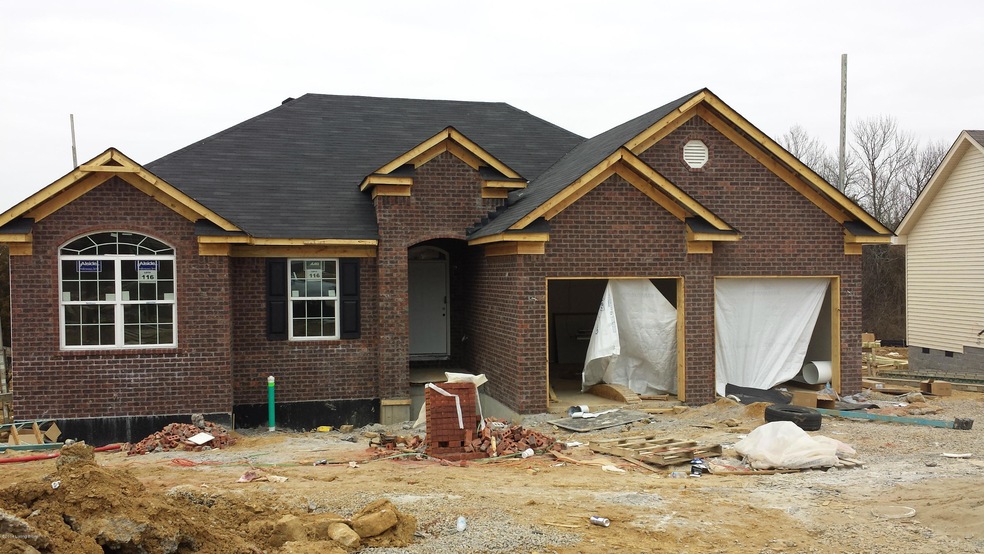
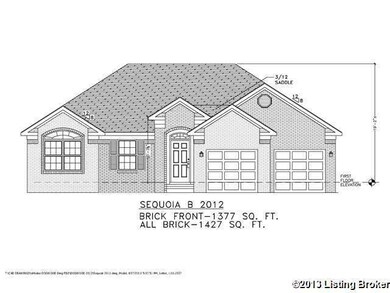
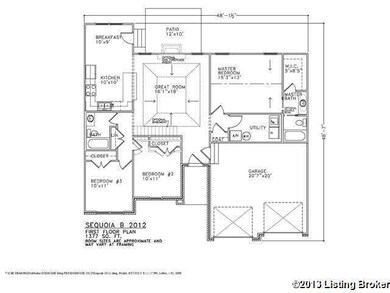

3 bedroom, 2 bath home sets on a daylight basement. The Great Room has a tray ceiling and is open to the Kitchen, breakfast area. Convenient and private split floor plan - the Master Suite has a walk-in closet and Master Bath. The Kitchen is spacious, has lots of cabinets and walks out to a patio ready for that BBQ and relaxation.
Last Agent to Sell the Property
Tina McCubbins
Dogwood Homes Realty Group Listed on: 11/23/2013
Last Buyer's Agent
Patti Bradford-Roth
Dogwood Homes Realty Group License #198530
Kay Cummins-Maum
PR Realty Group, LLC
(502) 586-3435
69 Total Sales
2 in Mount Washington
$315K - $415K Price Range
Penny Cartwright
Platinum Home Realty
(502) 677-4314
46 Total Sales
2 in Mount Washington
$225K - $590K Price Range
Vincent Thome
Action First Realty, Inc.
(502) 747-9516
13 Total Sales
1 in Mount Washington
$325,000 Price
Vickie Grimes
Real Estate Kentucky, Inc.
(270) 506-0636
104 Total Sales
3 in Mount Washington
$245K - $345K Price Range
Jason Wade
Parkside Realty
(812) 382-3830
72 Total Sales
1 in Mount Washington
$315,000 Price
Tracy French
RE/MAX Premier Properties
(859) 470-3588
629 Total Sales
21 in Mount Washington
$130K - $468K Price Range
We collect this data history from publicly available records. To have your information removed, we recommend requesting removal directly through your county’s website.
| Date | Event | Price | List to Sale | Price per Sq Ft |
|---|---|---|---|---|
| 04/18/2014 04/18/14 | Sold | $174,000 | +27.4% | $122 / Sq Ft |
| 02/17/2014 02/17/14 | Pending | -- | -- | -- |
| 09/16/2013 09/16/13 | For Sale | $136,623 | -- | $96 / Sq Ft |
TM
Seller's Agent in 2014
Tina McCubbins
Dogwood Homes Realty Group
PB
Buyer's Agent in 2014
Patti Bradford-Roth
Dogwood Homes Realty Group
Source: Metro Search, Inc.
MLS Number: 1371685
Disclaimer: Certain information contained herein is derived from information provided by parties other than Homes.com. All information provided is deemed reliable, but is not guaranteed to be accurate and should be independently verified.
Based on information submitted to the MLS GRID. All data is obtained from various sources and may not have been verified by broker or MLS GRID. Supplied Open House Information is subject to change without notice. All information should be independently reviewed and verified for accuracy. Properties may or may not be listed by the office/agent presenting the information. Some IDX listings have been excluded from this website. IDX information is provided exclusively for personal, non-commercial use, and may not be used for any purpose other than to identify prospective properties consumers may be interested in purchasing.
IDX listing data provided by Multiple Listing Service, Inc. Information is supplied by the seller and other third parties and has not been verified.
Based on information submitted to the MLS GRID
Ask me questions while you tour the home.