
Kyle Garland
RCM Real Estate Co
(828) 523-9703
25 Total Sales
2 in Murphy
$432,000 Price Range

Estimated Value: $349,289
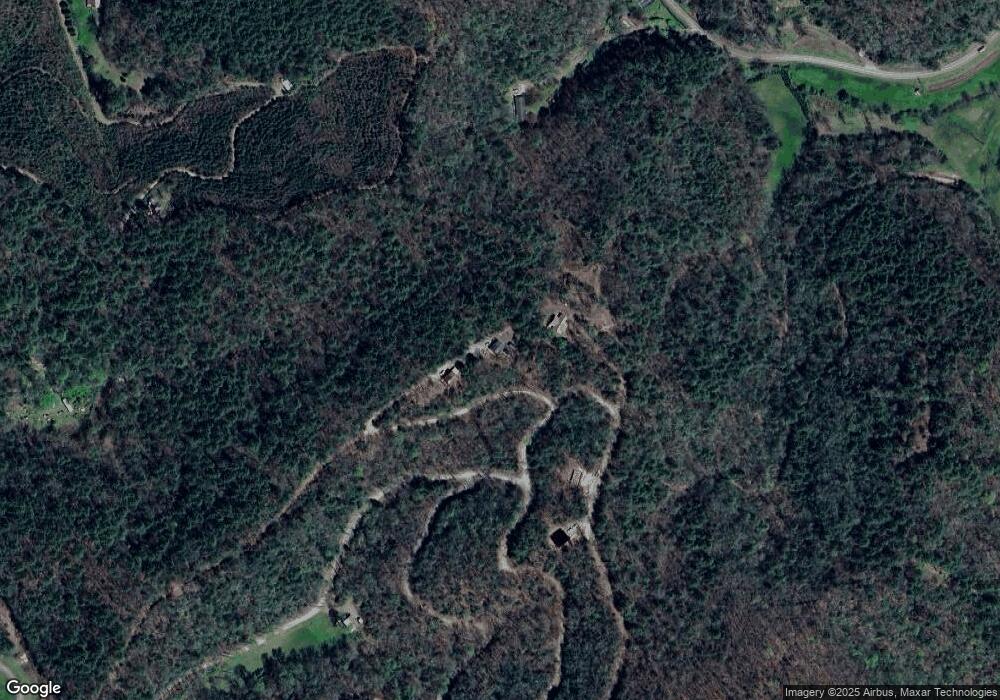
Tucked into the woods just 15 minutes from town and only 5 minutes from the Hanging Dog Recreation Area on Lake Hiwassee, this well-maintained 2-bedroom, 2-bath chalet cabin offers privacy, comfort, and convenience. The open floor plan features a cozy fireplace and abundant natural light, with thoughtfully tinted windows that brighten the space without harsh afternoon glare. It's a mountain home that feels familiar—but stands apart. Inside, the home feels warm and inviting, with a layout that flows easily for everyday living, weekend getaways, or hosting friends and family. The space has a relaxed, comfortable feel that's easy to settle into, whether you're enjoying quiet mornings or winding down after a day outdoors. Step outside to a generous deck—perfect for grilling, relaxing, entertaining, or unwinding after a short commute from the home office or a day spent on the lake. One of the true standouts is the sought-after garden space, something that's surprisingly hard to find in mountain homes and ideal for anyone wanting room to grow, plant, or simply enjoy the outdoors. A bonus, separate office space with its own heating and cooling adds flexibility for remote work, hobbies, or creative space. There's also an outbuilding for extra storage—always a plus in cabin living. Adding even more value, two additional lots convey with the property. Keep them as a privacy buffer, enjoy the extra space, or consider future plans with the possibility of new construction for family or investment. Private, peaceful, and thoughtfully cared for, 116 Grapevine Ridge offers comfort, flexibility, and location—all wrapped into a mountain setting that feels like home.
Last Agent to Sell the Property
Coldwell Banker High Country License #311486 Listed on: 02/05/2026
Last Buyer's Agent
Dexter Hubbard
ReMax Mountain Properties License #206894
We collect this data history from publicly available records. To have your information removed, we recommend requesting removal directly through your county’s website.
Kyle Garland
RCM Real Estate Co
(828) 523-9703
25 Total Sales
2 in Murphy
$432,000 Price Range
Amber Herendon
Mountain Sotheby's International
(706) 230-5183
68 Total Sales
2 in Murphy
$650,000 Price Range
Deborah Woody
Mountain Sunrise Realty
(828) 760-8253
34 Total Sales
2 in Murphy
$44K - $175K Price Range
Sonya Reid
Appalachian Land Company
(828) 360-8243
200 Total Sales
381 in Murphy
$3K - $950K Price Range
Chris Thompson
ReMax Mountain Properties
(828) 528-6102
57 Total Sales
82 in Murphy
$5K - $655K Price Range
Randy Dockery
RE/MAX Mountain Properties
(833) 987-6539
323 Total Sales
418 in Murphy
$5K - $2.6M Price Range
We collect this data history from publicly available records. To have your information removed, we recommend requesting removal directly through your county’s website.
| Date | Buyer | Sale Price | Title Company |
|---|---|---|---|
| $352,500 | Ice Mortgage Technology Inc | ||
| Mills William E | -- | -- | |
| Mills William E | -- | -- | |
| Mills William Edward | -- | -- | |
| Mills William Edward | -- | -- | |
| Mills William Edward | -- | -- | |
| Mills William Edward | $170,000 | -- |
We collect this data history from publicly available records. To have your information removed, we recommend requesting removal directly through your county’s website.
| Date | Status | Borrower | Loan Amount |
|---|---|---|---|
| Open | $321,124 | ||
| Previous Owner | Mills William Edward | $20,000 | |
| Previous Owner | Mills William Edward | $100,000 | |
| Previous Owner | Mills William Edward | $100,000 |
We collect this data history from publicly available records. To have your information removed, we recommend requesting removal directly through your county’s website.
| Date | Event | Price | List to Sale | Price per Sq Ft |
|---|---|---|---|---|
| 03/30/2026 03/30/26 | Sold | $352,400 | +0.7% | -- |
| 02/28/2026 02/28/26 | Pending | -- | -- | -- |
| 02/05/2026 02/05/26 | For Sale | $349,900 | -- | -- |
We collect this data history from publicly available records. To have your information removed, we recommend requesting removal directly through your county’s website.
| Year | Tax Paid | Tax Assessment Tax Assessment Total Assessment is a certain percentage of the fair market value that is determined by local assessors to be the total taxable value of land and additions on the property. | Land | Improvement |
|---|---|---|---|---|
| 2025 | $1,045 | $143,340 | $0 | $0 |
| 2024 | $0 | $143,340 | $0 | $0 |
| 2023 | $0 | $143,340 | $0 | $0 |
| 2022 | $0 | $143,340 | $0 | $0 |
| 2021 | $878 | $143,340 | $15,000 | $128,340 |
| 2020 | $820 | $143,340 | $0 | $0 |
| 2019 | $837 | $129,970 | $0 | $0 |
| 2018 | $819 | $126,950 | $0 | $0 |
| 2017 | $819 | $126,950 | $0 | $0 |
| 2016 | $799 | $126,950 | $0 | $0 |
| 2015 | $799 | $126,950 | $33,200 | $93,750 |
| 2012 | -- | $126,950 | $33,200 | $93,750 |
Seller's Agent in 2026
Jessica Holloway
Coldwell Banker High Country
(706) 502-3318
102 Total Sales
DH
Buyer's Agent in 2026
Dexter Hubbard
ReMax Mountain Properties
Source: Hive MLS
MLS Number: 98500060
APN: 4574-00-80-3410-000
Disclaimer: Certain information contained herein is derived from information provided by parties other than Homes.com. All information provided is deemed reliable, but is not guaranteed to be accurate and should be independently verified.
The data relating to real estate on this web site comes in part from the Internet Data Exchange program of Hive MLS LLC. All information is deemed reliable but not guaranteed and should be independently verified. All properties are subject to prior sale, change, or withdrawal. Neither listing broker(s) nor Homesnap, Inc. shall be responsible for any typographical errors, misinformation, or misprints, and shall be held totally harmless from any damages arising from reliance upon these data. ©2026 Hive MLS LLC
Ask me questions while you tour the home.