NOT LISTED FOR SALE

116 Hannah Loop Unit 23 Carroll, NH 03575

3 Beds
3 Baths
1,616 Sq Ft
1987 Built

Sale Details

Date Sold: June 4, 2025

Last sale price $690,400 $427 Per Sq Ft

61 Days on Market

Highlights

  • Primary Bedroom Suite
  • Cathedral Ceiling
  • Covered Patio or Porch

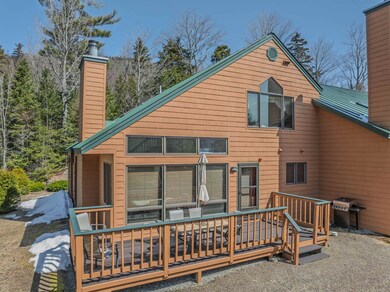

  • Deck
  • Tennis Courts
  • Skylights

About This Home

As of June 2025

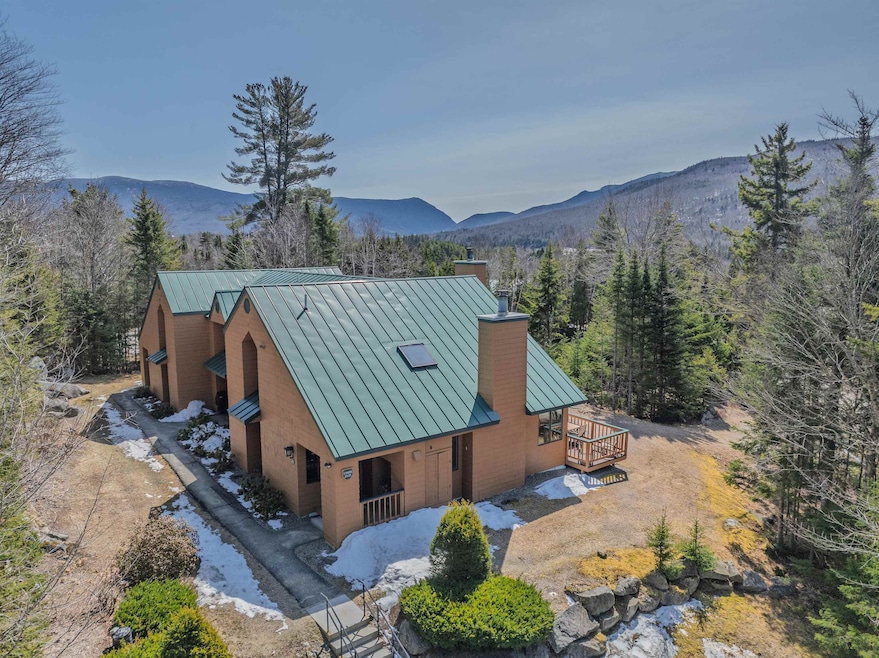
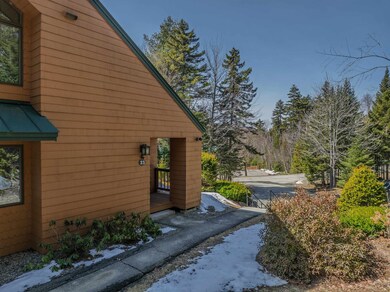

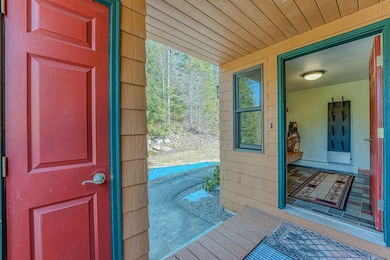
Discover the ultimate mountain living with this beautifully updated 3-bedroom, 3-bathroom unit at Mount Washington Place Townhomes in the Bretton Woods and Mount Washington Hotel & Resort community. The open-concept dining and living area boasts breathtaking views of the slopes, offering an unparalleled backdrop for relaxation and entertainment. Whether enjoying a cozy dinner or unwinding by the fire, the majestic mountain views are yours year-round. The spacious primary bedroom also features incredible ski area views, making it the perfect retreat after a day on the slopes. With modern finishes, ample space, and a location that combines both tranquility and convenience, this condo is an ideal haven for outdoor enthusiasts and those seeking resort-style living at its finest. Don’t miss your chance to make this mountain getaway your own!

Last Agent to Sell the Property

Matthew Penner

Badger Peabody & Smith Realty/Bretton Woods Brokerage Phone: 603-714-5148 License #067058 Listed on: 04/03/2025

Last Buyer's Agent

Michele Penner

Badger Peabody & Smith Realty/Bretton Woods License #063870

Create a Home Valuation Report for This Property
The Home Valuation Report is an in-depth analysis detailing your home's value as well as a comparison with similar homes in the area

Townhouse Details

Home Type

  • Townhome

Est. Annual Taxes

  • $6,033

Year Built

  • Built in 1987

Lot Details

  • Landscaped

Home Design

  • Concrete Foundation
  • Slab Foundation
  • Wood Frame Construction
  • Metal Roof
  • Wood Siding
  • Shingle Siding

Interior Spaces

  • 1,616 Sq Ft Home
  • Property has 2 Levels
  • Cathedral Ceiling
  • Ceiling Fan
  • Skylights
  • Gas Fireplace
  • Combination Dining and Living Room

Kitchen

  • Electric Range
  • Microwave
  • Dishwasher
  • Wine Cooler

Flooring

  • Carpet
  • Ceramic Tile
  • Vinyl Plank

Bedrooms and Bathrooms

  • 3 Bedrooms
  • Primary Bedroom Suite
  • En-Suite Bathroom

Laundry

  • Dryer
  • Washer

Parking

  • Shared Driveway
  • Paved Parking

Outdoor Features

  • Deck
  • Covered Patio or Porch

Utilities

  • No Cooling
  • Baseboard Heating
  • Hot Water Heating System
  • 200+ Amp Service
  • Shared Sewer
  • Community Sewer or Septic
  • Internet Available
  • Phone Available
  • Cable TV Available

Listing and Financial Details

  • Legal Lot and Block 23 / 24
  • Assessor Parcel Number 211

Community Details

Overview

  • Mount Washington Place Condos
  • Maintained Community

Amenities

  • Common Area

Recreation

  • Tennis Courts
  • Snow Removal

Townhouse Details

Home Type

Townhome

Est. Annual Taxes

$6,033

Year Built

Built in 1987

Lot Details

0 Sq Ft Lot

Listing Details

  • Directions: From Routes 3 & 302 in Twin Mountain, head east on 302 towards Bretton Woods. Take left onto Base Mountain Rd, just after Fabyan's Restaurant. Take first left onto Hannah Loop. Take left to stay on Hannah Loop. Unit #23 is on the right just after Appleby Close.
  • Seasonal: No
  • Property Type: Residential
  • Year Built: 1987
  • Display On Internet: Internet - Fiber Optic
  • Architectural Style: Townhouse
  • ResoLotFeatures: Condo Development
  • Road Frontage Type: Association
  • PropertySubType: Condominium
  • Attribution Contact: Phone: 603-714-5148
  • MLS Status: (20) Closed - Closed
  • Above Grade Finished Sq Ft: 1616.0
  • Reso Interior Features: Cathedral Ceiling(s), Ceiling Fan(s), Dining Area, Fireplace - Gas, Master BR w/ BA, Skylight
  • Unit Levels: Two
  • ResoPropertyCondition: Existing
  • Condo_Name: Mount Washington Place
  • Flood_Zone: No
  • Foreclosed_Or_Bank_Owned_Or_REO: No
  • Mobile_Home: No
  • Pre_Construction: No
  • Room_1_Type: Kitchen
  • Room_2_Type: Living/Dining
  • Room_4_Type: Bedroom with Bath
  • Room_5_Type: Primary BR Suite
  • SqFt_Apx_Total_Finished: 1616
  • SqFt_Apx_Unfn_Above_Grade: 0
  • SqFt_Apx_Unfn_Below_Grade: 0
  • Timeshare_Or_Fract_Ownrshp: No
  • SqFt_Apx_Total: 1616
  • Special Features: None
  • Property Sub Type: Townhouses

Interior Features

  • Appliances: Dishwasher, Dryer, Microwave, Electric Range, Refrigerator, Washer, Wine Cooler
  • Total Bedrooms: 3
  • Flooring: Carpet, Ceramic Tile, Vinyl Plank
  • Basement YN: No
  • Full Bathrooms: 1
  • Three Quarter Bathrooms: 2

Exterior Features

  • Driveway: Common/Shared, Paved
  • Exterior Features: Deck, Porch - Covered
  • Roof: Metal
  • Construction Type: Wood Frame, Shingle Siding, Wood Siding
  • Foundation Details: Concrete, Slab - Concrete

Garage/Parking

  • Attached Garage: No

Utilities

  • Electric: 200+ Amp Service, Circuit Breakers
  • Sewer: Community, Shared
  • Heating: Baseboard, Hot Water
  • Cooling: None
  • Utilities: Cable Available, Phone Available
  • Water Source: Public

Condo/Co-op/Association

  • Fee: 370
  • Association Amenities: Maintenance, Insurance, Landscaping, Common Acreage, Snow Removal, Tennis Court(s)
  • Association Fee Includes: Landscaping, Plowing, Condo Association Fee

Fee Information

  • PAD Fee Frequency: Monthly

Lot Info

  • Surveyed: Unknown
  • Zoning: RESID-Bretton Woods

Tax Info

  • Tax Year: 2024
  • Tax Annual Amount: 6033.3
  • Tax Block: 24
  • Tax Lot: 23
  • Tax Map Number: 211

Property History

We collect this data history from publicly available records. To have your information removed, we recommend requesting removal directly through your county’s website.

Date Event Price List to Sale Price per Sq Ft
06/04/2025 06/04/25 Sold $690,400 -1.2% $427 / Sq Ft
04/03/2025 04/03/25 For Sale $699,000 -- $433 / Sq Ft
Source: PrimeMLS

Agents Affiliated with this Home

  • Section Image
  • Section Image
See All Agents

Map

Source: PrimeMLS

MLS Number: 5034697

PrimeMLS
Your Personal Tour Guide

Ask me questions while you tour the home.