

116 Hickory Grove Ct Georgetown, KY 40324
Georgetown AreaEstimated payment $2,507/month
Highlights
- Private Dock
- Private Water Access
- Main Floor Primary Bedroom
- Boat Ramp
- Lake View
- Great Room with Fireplace
About This Home
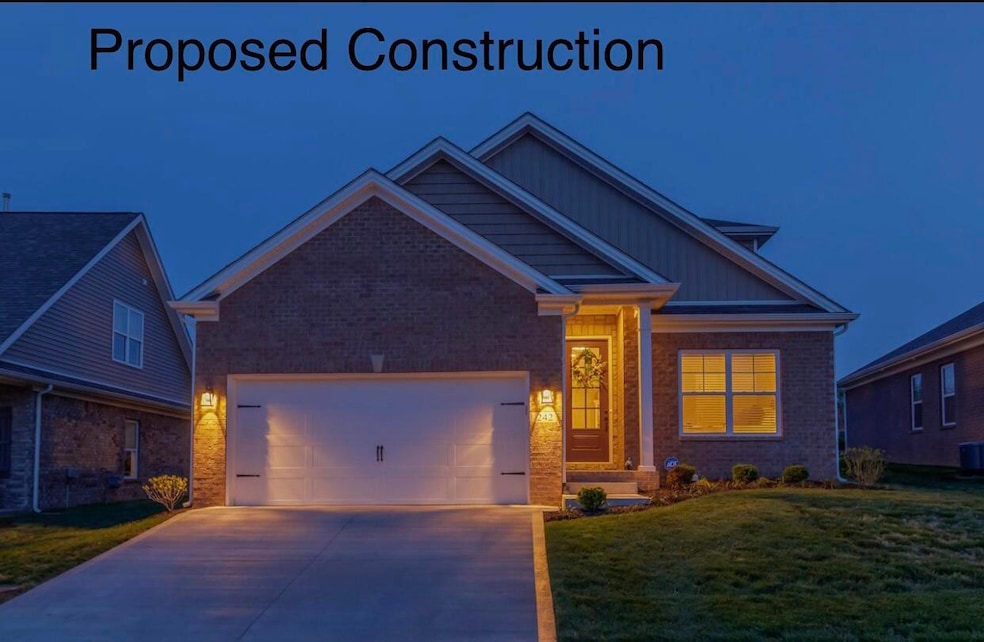
Proposed Build - Located in the highly desirable Mallard Point community, you'll enjoy access to a beautiful lake, tennis courts, playground, and park, all within a family-friendly neighborhood that's perfect for enjoying an active lifestyle. This Beautiful Home Plan Known As The Dahlia Which Features An Open Floor Plan, 3 Bedrooms, 3 Full Baths With A Nice Roomy Laundry Room With Added Storage Space For Pantry. Also Includes Upgraded Flooring In Main Living Area, Granite Countertops In Kitchen, Tile Flooring In Bathrooms AND SO MUCH MORE. (Pictures Are Of A Like Model. Front Elevations are similar but not exact.)
Home Details
Home Type
- Single Family
Lot Details
- 6,534 Sq Ft Lot
HOA Fees
- $60 Monthly HOA Fees
Parking
- 2 Car Attached Garage
- Front Facing Garage
Property Views
- Lake
- Woods
- Neighborhood
Home Design
- Home to be built
- Brick Veneer
- Slab Foundation
- Dimensional Roof
- HardiePlank Type
Interior Spaces
- 2,355 Sq Ft Home
- 1.5-Story Property
- Ceiling Fan
- Ventless Fireplace
- Gas Log Fireplace
- Propane Fireplace
- Insulated Windows
- Window Screens
- Insulated Doors
- Entrance Foyer
- Great Room with Fireplace
- First Floor Utility Room
- Laundry Room
- Utility Room
Kitchen
- Eat-In Kitchen
- Breakfast Bar
- Oven or Range
- Microwave
- Dishwasher
- Disposal
Flooring
- Carpet
- Tile
- Vinyl
Bedrooms and Bathrooms
- 3 Bedrooms
- Primary Bedroom on Main
- Walk-In Closet
- Bathroom on Main Level
- 3 Full Bathrooms
Attic
- Attic Floors
- Attic Access Panel
- Walk-In Attic
Outdoor Features
- Private Water Access
- Boat Ramp
- Private Dock
- Patio
Schools
- Northern Elementary School
- Scott Co Middle School
- Scott Co High School
Utilities
- Cooling Available
- Heat Pump System
Listing and Financial Details
- Assessor Parcel Number 132-20-022.018
Community Details
Overview
- Association fees include water, snow removal
- Mallard Point Subdivision
- Mandatory home owners association
Recreation
- Tennis Courts
- Recreation Facilities
- Community Playground
- Park
Map
Tax History
We collect this data history from publicly available records. To have your information removed, we recommend requesting removal directly through your county’s website.
| Year | Tax Paid | Tax Assessment Tax Assessment Total Assessment is a certain percentage of the fair market value that is determined by local assessors to be the total taxable value of land and additions on the property. | Land | Improvement |
|---|---|---|---|---|
| 2025 | $294 | $33,000 | $0 | $0 |
| 2024 | $297 | $33,000 | $0 | $0 |
| 2023 | $299 | $33,000 | $33,000 | $0 |
| 2022 | $238 | $28,000 | $28,000 | $0 |
Property History
We collect this data history from publicly available records. To have your information removed, we recommend requesting removal directly through your county’s website.
| Date | Event | Price | List to Sale | Price per Sq Ft |
|---|---|---|---|---|
| 04/16/2024 04/16/24 | For Sale | $438,800 | -- | $186 / Sq Ft |
Source: ImagineMLS (Bluegrass REALTORS®)
MLS Number: 24007157

APN: 132-20-022.018
Disclaimer: Certain information contained herein is derived from information provided by parties other than Homes.com. All information provided is deemed reliable, but is not guaranteed to be accurate and should be independently verified.
The information is being provided by LBAR Multiple Listing Service. Information deemed reliable but not guaranteed. Information is provided for consumers' personal, non-commercial use, and may not be used for any purpose other than the identification of potential properties for purchase. Copyright 2026 LBAR Multiple Listing Service. All Rights Reserved.
- 118 Hickory Grove Ct
- 117 Hickory Grove Ct
- 126 Hickory Grove Ct
- 110 Hickory Grove Ct
- 129 Hickory Grove Ct
- 108 Hickory Grove Ct
- 106 Pinnacle Point
- 102 Hickory Grove Ct
- 100 Hickory Grove Ct
- 105 Pinnacle Point
- 107 Mallard Point Ct
- 110 Shoveler Ct Unit 1
- 101 Sheldrake Ct
- 108 Sheldrake Ct
- 1 Mallard Point Dr
- 203 Mallard Point Dr
- 105 Eider Ct
- 104 Brant Ct
- 102 Doe Ct
- 104 Canvasback Ct
- 187 Westwoods Dr
- 104 Chickadee Trail
- 110 Last Chance Dr
- 107 Last Chance Dr
- 111 Juniper Path Unit 3 Bedroom Unit
- 111 Juniper Path Unit 2 Bedroom Unit
- 109 Spring Meadow Path
- 123 John Davis Dr
- 101 Haverford Path
- 96 Stony Point Dr
- 101 Heartwood Path
- 130 Locust Fork Rd
- 126 Locust Fork Rd
- 106 Ancel Way
- 539 Maple St
- 101 Elm St
- 156 Landry Ln
- 133 Landry Ln
- 119 Landry Ln
- 111 Savannah Ln
Ask me questions while you tour the home.