
Donna Geba
Century 21 Geba Realty
(862) 829-2686
294 Total Sales
1 in Rochester
$575,000 Price


Estimated Value: $832,536 - $899,000
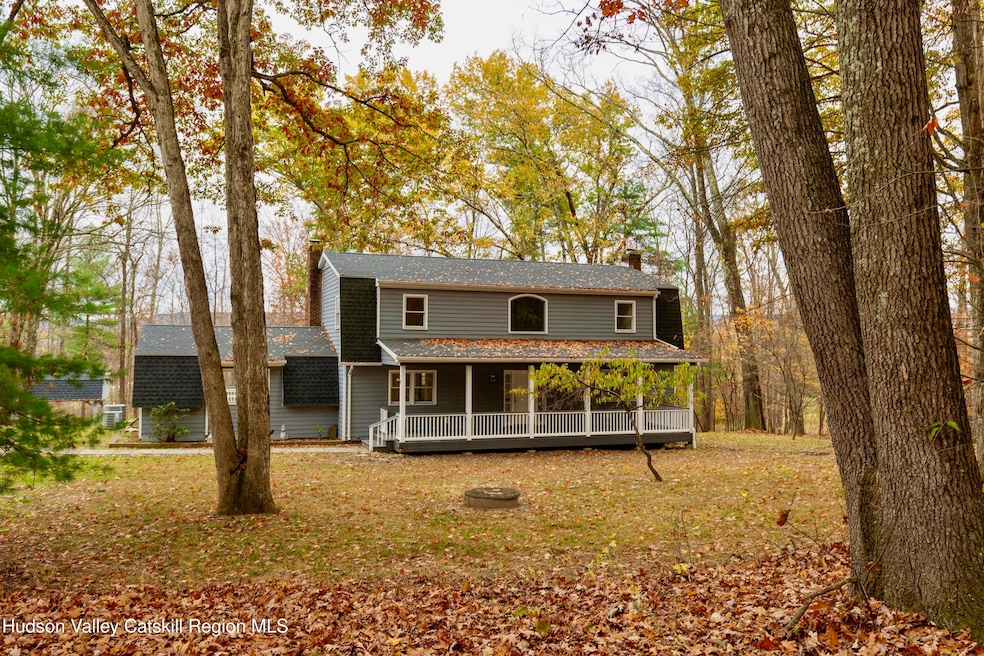
*** OPEN HOUSE 11/15 SATURDAY 12-2pm *** Tucked in the wooded foothills of the Catskills, hugging the border of Accord, this spacious Kerhonkson home blends classic Dutch Colonial charm with thoughtful modern updates. Set on just over four private acres, the property offers room to breathe and unwind, with a backdrop of seasonal mountain views of the Shawangunk Ridge and the potential for year-round vistas with selective clearing. With nearly 3,000 square feet of living space, the home has been fully renovated with comfort and efficiency in mind. Inside, every major system has been addressed, including new insulation and sheetrock throughout, a newer roof, windows and siding, a new heating system, and central air. The result is a home that feels fresh, solid, and ready for the next chapter. The layout is generous and inviting. The main level includes a large living room, a formal dining room, and a bright, updated kitchen featuring new cabinetry, solid-surface counters, modern lighting, and stainless appliances. The kitchen's wood-burning fireplace and adjoining dining area create a warm, casual gathering spot at the center of the home. A second fireplace anchors the living room, adding atmosphere and comfort in every season. There's also an additional den or media room, offering flexibility for family life or entertaining guests. Upstairs are three oversized bedrooms and two full baths, including a spacious primary suite. Every room feels well proportioned, designed for everyday living rather than compromise. The home's outdoor living spaces add even more appeal. A rocking chair front porch welcomes you on arrival, while a back deck and covered porch provide multiple spots for relaxing, dining, or entertaining. The in-ground pool and surrounding patio make summer living easy, whether you're hosting friends or simply enjoying the quiet of your surroundings. The wooded acreage offers both privacy and connection to nature, with room for gardens, play, or expansion. Location is one of the property's great strengths. Just a few minutes from the center of Accord, the home sits among a growing community of design-forward country properties, many with stunning views. The area has become a sought-after pocket of the Hudson Valley, prized for its mix of small-town warmth and understated sophistication. Nearby favorites like Arrowood Farm and Westwind Orchard capture the area's creative, community-driven spirit, while Stone Ridge offers a touch of historic charm and local destinations such as The Hasbrouck House. New Paltz and Kingston are each within easy reach for shopping, dining, and cultural events. For the outdoor enthusiast, this location couldn't be better. Mohonk Preserve and Minnewaska State Park are both close by, with miles of trails for hiking, climbing, and biking. Inness, the region's celebrated resort and golf destination, is just a short drive away, as are the area's many family-friendly farms, markets, and rail trails that define the laid-back Hudson Valley lifestyle. With its combination of size, privacy, updates, and amenities, this property stands out in its price range. It offers the space and features of higher-end homes, but with the approachability and value that make it a smart choice for today's buyers. Whether as a full-time residence or a weekend escape, this is one of those rare Hudson Valley homes that truly checks all the boxes. *** OPEN HOUSE 11/15 SATURDAY 12-2pm ***
Last Agent to Sell the Property
Taft Street Realty, Inc. License #10311200781 Listed on: 11/01/2025
We collect this data history from publicly available records. To have your information removed, we recommend requesting removal directly through your county’s website.
Donna Geba
Century 21 Geba Realty
(862) 829-2686
294 Total Sales
1 in Rochester
$575,000 Price
Leighton Ashley
Coldwell Banker Timberland
(917) 451-6306
37 Total Sales
6 in Rochester
$140K - $575K Price Range
Heather Bragg
River to Ridge Rlty Associates
(843) 994-3474
92 Total Sales
18 in Rochester
$299K - $581K Price Range
Michael J. Carr
eXp Realty
(845) 439-2056
85 Total Sales
2 in Rochester
$535,000 Price Range
Danielle Carlson-Murphy
Start Home Smart, Inc.
(845) 293-4901
26 Total Sales
1 in Rochester
$200,000 Price
Mary Sheeley
Century 21 Stoeckeler RE
(845) 382-3121
109 Total Sales
13 in Rochester
$250K - $568K Price Range
We collect this data history from publicly available records. To have your information removed, we recommend requesting removal directly through your county’s website.
| Date | Buyer | Sale Price | Title Company |
|---|---|---|---|
| -- | -- | ||
| Owens Scott | $108,000 | -- |
We collect this data history from publicly available records. To have your information removed, we recommend requesting removal directly through your county’s website.
| Date | Status | Borrower | Loan Amount |
|---|---|---|---|
| Open | $680,000 | ||
| Previous Owner | Owens Scott E | $133,914 | |
| Closed | Owens Scott | $65,000 | |
| Previous Owner | Owens Scott E | $148,000 | |
| Previous Owner | Owens Lonna R | $15,000 |
We collect this data history from publicly available records. To have your information removed, we recommend requesting removal directly through your county’s website.
| Date | Event | Price | List to Sale | Price per Sq Ft |
|---|---|---|---|---|
| 03/16/2026 03/16/26 | Sold | $850,000 | -3.3% | $288 / Sq Ft |
| 01/19/2026 01/19/26 | Pending | -- | -- | -- |
| 11/01/2025 11/01/25 | For Sale | $879,000 | -- | $298 / Sq Ft |
We collect this data history from publicly available records. To have your information removed, we recommend requesting removal directly through your county’s website.
| Year | Tax Paid | Tax Assessment Tax Assessment Total Assessment is a certain percentage of the fair market value that is determined by local assessors to be the total taxable value of land and additions on the property. | Land | Improvement |
|---|---|---|---|---|
| 2025 | $8,507 | $325,000 | $69,000 | $256,000 |
| 2024 | $8,389 | $325,000 | $69,000 | $256,000 |
| 2023 | $8,251 | $325,000 | $69,000 | $256,000 |
| 2022 | $7,548 | $325,000 | $69,000 | $256,000 |
| 2021 | $7,548 | $325,000 | $69,000 | $256,000 |
| 2020 | $14,142 | $325,000 | $69,000 | $256,000 |
| 2019 | $7,618 | $325,000 | $69,000 | $256,000 |
| 2018 | $8,323 | $317,000 | $65,900 | $251,100 |
| 2017 | $7,559 | $317,000 | $65,900 | $251,100 |
| 2016 | $7,542 | $317,000 | $65,900 | $251,100 |
| 2015 | -- | $317,000 | $65,900 | $251,100 |
| 2014 | -- | $317,000 | $65,900 | $251,100 |
Seller's Agent in 2026
Dylan Taft
Taft Street Realty, Inc.
(845) 380-3394
20 in this area
149 Total Sales
Buyer's Agent in 2026
Bree Chambers
Compass Greater NY, LLC
(917) 660-5710
13 in this area
154 Total Sales
Source: Hudson Valley Catskills Region Multiple List Service
MLS Number: 20255445
APN: 4400-068.003-0003-011.000-0000
Disclaimer: Certain information contained herein is derived from information provided by parties other than Homes.com. All information provided is deemed reliable, but is not guaranteed to be accurate and should be independently verified.
IDX information is provided exclusively for personal, non-commercial use, and may not be used for any purpose other than to identify prospective properties consumers may be interested in purchasing. Information is deemed reliable but not guaranteed.
Ask me questions while you tour the home.