
Nichole Causton
Responds Quickly
Go Coastal Realty LLC
(850) 613-0626
178 Total Sales
3 in Crestview
$185K - $320K Price Range




Estimated Value: $259,060 - $279,000
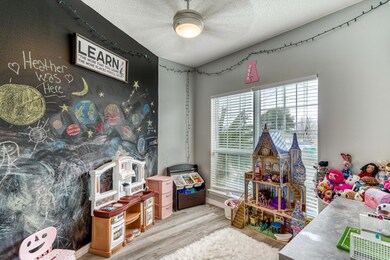
This is the affordable ranch you've been waiting for, NO HOA! Located just 20 minutes from Duke AFS and 40 minutes from the beautiful Destin beaches. Featuring 3 bedrooms, 2 baths with high ceilings throughout, a trayed ceiling in the master bedroom, and new LPV flooring. The home had a new roof installed in January 2020. Schedule a showing today!
Last Agent to Sell the Property
Diamond Gulf Realty License #3426207 Listed on: 01/15/2022
Nichole Causton
Go Coastal Realty LLC
(850) 613-0626
178 Total Sales
3 in Crestview
$185K - $320K Price Range
Wanda Jackson
The Premier Property Group
(817) 618-7260
75 Total Sales
8 in Crestview
$174K - $522K Price Range
Justin Myers
EXP Realty LLC
(850) 613-0652
145 Total Sales
10 in Crestview
$122K - $479K Price Range
Sandra Sharpe
Coldwell Banker Realty
(850) 904-4434
61 Total Sales
1 in Crestview
$315,000 Price
Cheramie Reeder
LPT Realty LLC
(850) 788-2527
44 Total Sales
1 in Crestview
$316,000 Price
Matthew Hoover
The Property Group 850 Inc
(850) 612-8601
36 Total Sales
23 in Crestview
$33K - $430K Price Range
We collect this data history from publicly available records. To have your information removed, we recommend requesting removal directly through your county’s website.
| Date | Event | Price | List to Sale | Price per Sq Ft | Prior Sale |
|---|---|---|---|---|---|
| 02/22/2022 02/22/22 | Sold | $273,000 | 0.0% | $168 / Sq Ft | |
| 01/16/2022 01/16/22 | Pending | -- | -- | -- | |
| 01/15/2022 01/15/22 | For Sale | $273,000 | +39.3% | $168 / Sq Ft | |
| 03/31/2020 03/31/20 | Sold | $196,000 | 0.0% | $120 / Sq Ft | View Prior Sale |
| 02/19/2020 02/19/20 | Pending | -- | -- | -- | |
| 02/10/2020 02/10/20 | For Sale | $196,000 | 0.0% | $120 / Sq Ft | |
| 02/12/2017 02/12/17 | Rented | $1,200 | 0.0% | -- | |
| 02/12/2017 02/12/17 | Under Contract | -- | -- | -- | |
| 02/01/2017 02/01/17 | For Rent | $1,200 | 0.0% | -- | |
| 03/03/2016 03/03/16 | Rented | $1,200 | 0.0% | -- | |
| 03/03/2016 03/03/16 | Under Contract | -- | -- | -- | |
| 02/08/2016 02/08/16 | For Rent | $1,200 | -- | -- |
We collect this data history from publicly available records. To have your information removed, we recommend requesting removal directly through your county’s website.
| Year | Tax Paid | Tax Assessment Tax Assessment Total Assessment is a certain percentage of the fair market value that is determined by local assessors to be the total taxable value of land and additions on the property. | Land | Improvement |
|---|---|---|---|---|
| 2025 | $3,403 | $214,355 | $25,835 | $188,520 |
| 2024 | $3,652 | $207,780 | $23,486 | $184,294 |
| 2023 | $3,652 | $225,710 | $21,949 | $203,761 |
| 2022 | $3,025 | $212,098 | $20,513 | $191,585 |
| 2021 | $2,620 | $156,424 | $19,525 | $136,899 |
| 2020 | $2,293 | $140,732 | $19,142 | $121,590 |
| 2019 | $2,066 | $121,402 | $19,142 | $102,260 |
| 2018 | $1,967 | $114,555 | $0 | $0 |
| 2017 | $1,864 | $107,097 | $0 | $0 |
| 2016 | $1,041 | $100,150 | $0 | $0 |
| 2015 | $1,057 | $99,454 | $0 | $0 |
| 2014 | $1,026 | $100,102 | $0 | $0 |
Seller's Agent in 2022
Brandon Sexton
Diamond Gulf Realty
(850) 333-0690
28 Total Sales
LH
Buyer's Agent in 2022
Laura Huffin
Lucky Palms Realty
(850) 797-2117
20 Total Sales
Seller's Agent in 2020
Howard Leavins
La Bella Vita Property Group LLC
(850) 758-5367
83 Total Sales
Seller's Agent in 2017
Michelle Leavins
La Bella Vita Property Group LLC
(850) 331-2323
1 Total Sale
WD
Seller Co-Listing Agent in 2017
Wma Rental Department
Century 21 Hill Minger Agency
Source: Emerald Coast Association of REALTORS®
MLS Number: 889082
APN: 09-3N-23-1000-0000-0490
Disclaimer: Certain information contained herein is derived from information provided by parties other than Homes.com. All information provided is deemed reliable, but is not guaranteed to be accurate and should be independently verified.
IDX information is provided exclusively for personal, non-commercial use, and may not be used for any purpose other than to identify prospective properties consumers may be interested in purchasing. Information is deemed reliable but not guaranteed.
Ask me questions while you tour the home.