
Kathleen McClelland
Portside Real Estate Group
(207) 808-7299
74 Total Sales
1 in Gardiner
$350,000 Price
Estimated Value: $254,655
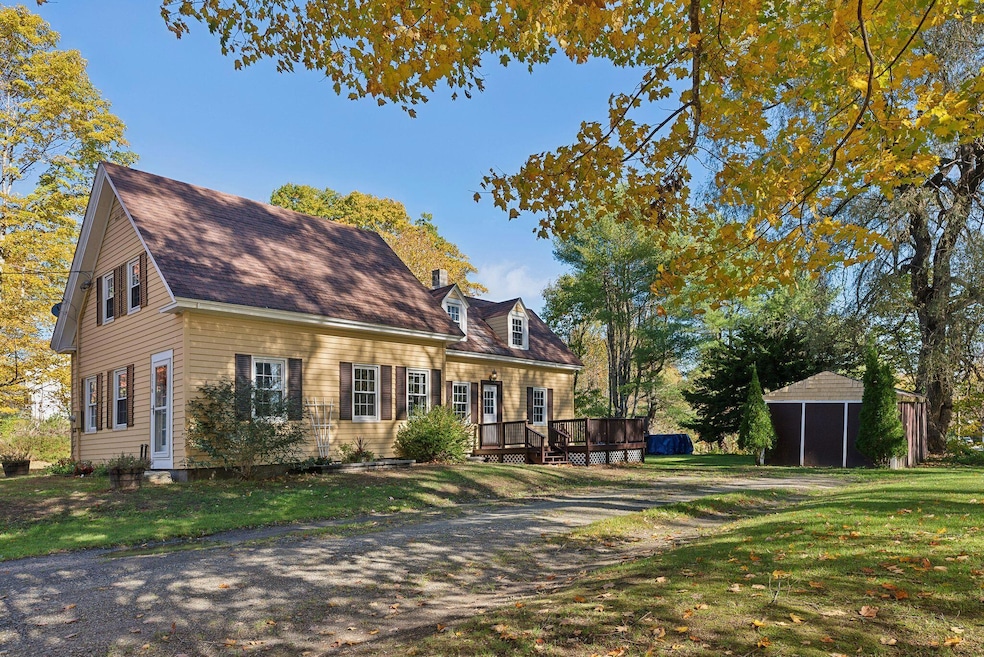
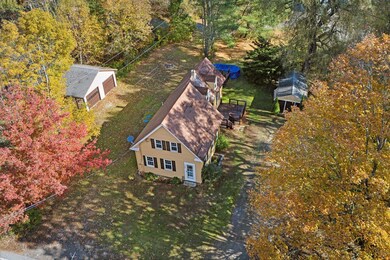
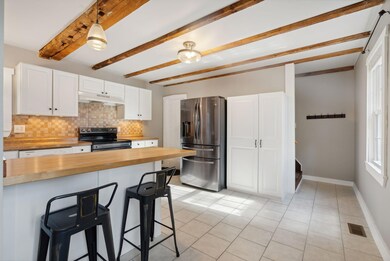
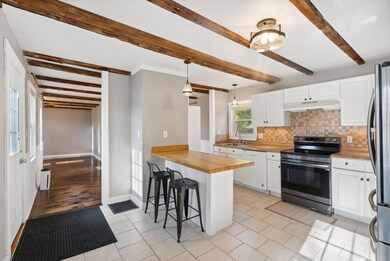
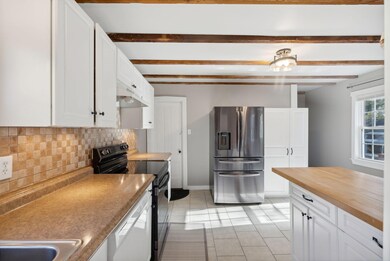
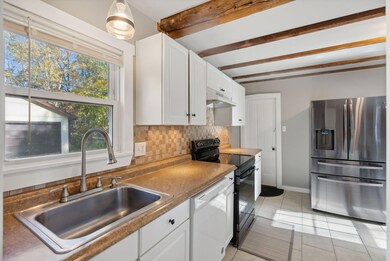
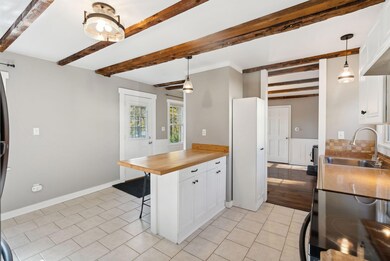
This 3 bedroom, 1 bathroom home has been tastefully updated without losing it's original charm and character! The large eat-in kitchen opens into a dining or sitting room with a pellet stove. The first floor also includes the living room, a bedroom and a full bathroom with a tile shower. The upstairs features 2 bedrooms and a family room. Beautiful exposed beams, and hardwood flooring throughout much of the home. 2-car detached garage and a shed for storage. The property includes a 0.64 acre, level lot, close to the interstate and downtown Gardiner. Offer deadline of Sunday, 10/20 at 5pm, with a response time before Monday, 10/21 at 12pm.
We collect this data history from publicly available records. To have your information removed, we recommend requesting removal directly through your county’s website.
Kathleen McClelland
Portside Real Estate Group
(207) 808-7299
74 Total Sales
1 in Gardiner
$350,000 Price
Kelly Parker Peavey
NextHome Experience
(207) 387-8435
92 Total Sales
2 in Gardiner
$150K - $229K Price Range
David Super
Tim Dunham Realty
(207) 610-7633
80 Total Sales
2 in Gardiner
$390K - $411K Price Range
Catlin Main
Hoang Realty
(207) 417-4570
22 Total Sales
1 in Gardiner
$105,000 Price
Andrea Babbin Wood
Breakwater Realty Group, LLC
(877) 661-1589
74 Total Sales
1 in Gardiner
$530,000 Price
Lucy Tucker
Keller Williams Realty
(207) 536-2304
133 Total Sales
1 in Gardiner
$280,000 Price
We collect this data history from publicly available records. To have your information removed, we recommend requesting removal directly through your county’s website.
| Date | Buyer | Sale Price | Title Company |
|---|---|---|---|
| $255,000 | None Available | ||
| -- | -- | ||
| -- | -- |
We collect this data history from publicly available records. To have your information removed, we recommend requesting removal directly through your county’s website.
| Date | Status | Borrower | Loan Amount |
|---|---|---|---|
| Open | $204,000 | ||
| Previous Owner | $116,451 |
We collect this data history from publicly available records. To have your information removed, we recommend requesting removal directly through your county’s website.
| Date | Event | Price | List to Sale | Price per Sq Ft |
|---|---|---|---|---|
| 02/12/2025 02/12/25 | Sold | $255,000 | +11.4% | $175 / Sq Ft |
| 10/23/2024 10/23/24 | Pending | -- | -- | -- |
| 10/16/2024 10/16/24 | For Sale | $229,000 | -- | $158 / Sq Ft |
We collect this data history from publicly available records. To have your information removed, we recommend requesting removal directly through your county’s website.
| Year | Tax Paid | Tax Assessment Tax Assessment Total Assessment is a certain percentage of the fair market value that is determined by local assessors to be the total taxable value of land and additions on the property. | Land | Improvement |
|---|---|---|---|---|
| 2025 | $2,775 | $105,500 | $22,500 | $83,000 |
| 2024 | $2,376 | $92,800 | $22,500 | $70,300 |
| 2023 | $2,199 | $92,800 | $22,500 | $70,300 |
| 2022 | $2,060 | $92,800 | $22,500 | $70,300 |
| 2021 | $2,014 | $92,800 | $22,500 | $70,300 |
| 2020 | $2,014 | $92,800 | $22,500 | $70,300 |
| 2019 | $2,014 | $92,800 | $22,500 | $70,300 |
| 2018 | $1,986 | $92,800 | $22,500 | $70,300 |
| 2017 | $2,042 | $92,800 | $22,500 | $70,300 |
| 2016 | $1,995 | $92,800 | $22,500 | $70,300 |
| 2015 | $2,004 | $92,800 | $22,500 | $70,300 |
| 2014 | $1,912 | $92,800 | $22,500 | $70,300 |
Seller's Agent in 2025
Lori Dube
Sprague & Curtis Real Estate
(207) 620-0886
284 Total Sales
Buyer's Agent in 2025
Sue Spann
RE/MAX
(207) 319-7814
197 Total Sales
Source: Maine Listings
MLS Number: 1607002
APN: GARR-000007-000000-000036
Disclaimer: Certain information contained herein is derived from information provided by parties other than Homes.com. All information provided is deemed reliable, but is not guaranteed to be accurate and should be independently verified.
Listing data is derived in whole or in part from Maine Real Estate Information System, Inc. (d/b/a Maine Listings) and is for consumers' personal, noncommercial use only. Dimensions are approximate and not guaranteed. All data should be independently verified.
© 2026 Maine Real Estate Information System, Inc. All Rights Reserved. Equal Housing Opportunity.
Homes.com, LLC, 17600 Laguna Canyon Rd Irvine, CA 92618 (888)-952-6393

Ask me questions while you tour the home.