NOT LISTED FOR SALE

116 Main St Unit 12 Ludlow, VT 05149

Ludlow Area
2 Beds
1.5 Baths
1,040 Sq Ft
1872 Built

Sale Details

Date Sold: October 27, 2017

Last sale price $185,000 $178 Per Sq Ft

338 Days on Market

Highlights

  • Federal Architecture
  • Wood Flooring
  • Landscaped
  • Deck
  • Covered Patio or Porch
  • Combination Dining and Living Room

About This Home

As of October 2017

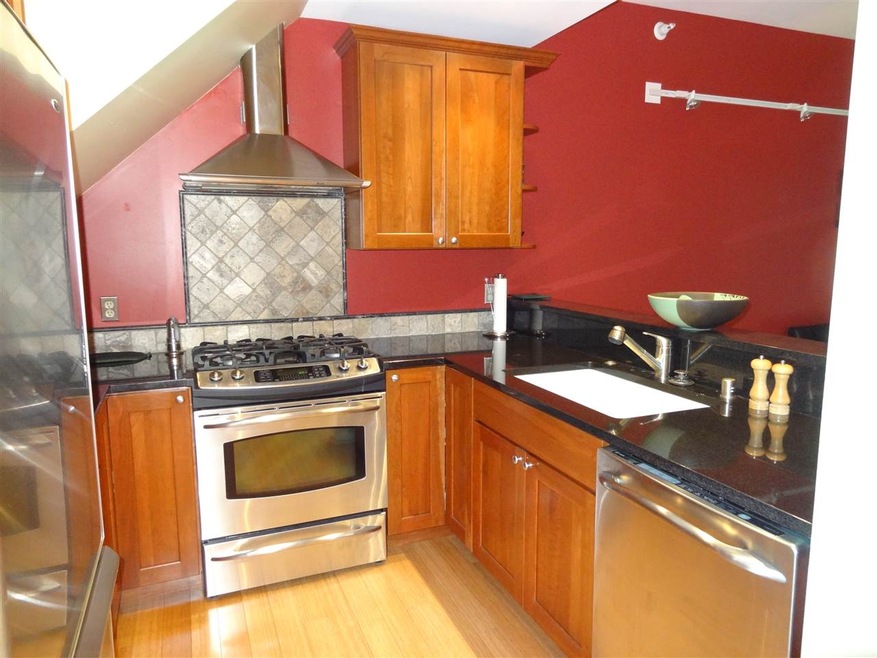
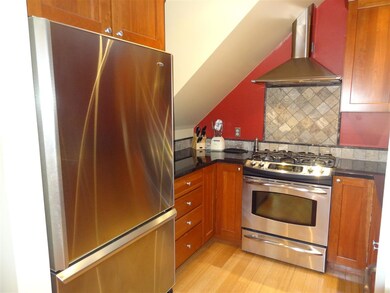
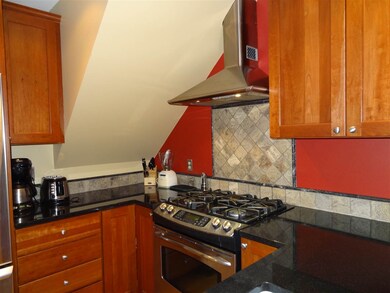

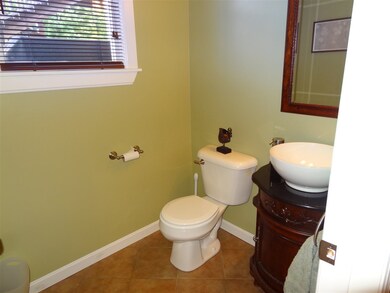
Newly renovated Hammond Hall Condominium. This townhouse-style condo has great features for anyone looking to have a place to get away to in Vermont. Very reasonable Association dues, $350/quarter include all maintenance to the exterior, trash removal and snow removal. Your own unit has been completely renovated with hardwood floors, tile, new kitchen, new high-efficiency propane boiler, low-profile baseboard heating, tiled mud entry with built-in bench and storage for your skis, coats and boots. Walk to restaurants and shopping. On the Okemo Shuttle Route. This is a very well-maintained building with 6 residential units and 6 small business, retail units on the street level. This is the only residential unit available in Hammond Hall. Come take a look today!

Last Agent to Sell the Property

Gail Beardmore

Engel & Völkers Okemo License #081.0004359 Listed on: 10/01/2016

Engel & Völkers Okemo

Last Buyer's Agent

McLaughlin Team

Mary W. Davis Realtor & Assoc., Inc. License #082.0102234

Create a Home Valuation Report for This Property
The Home Valuation Report is an in-depth analysis detailing your home's value as well as a comparison with similar homes in the area

Townhouse Details

Home Type

  • Townhome

Est. Annual Taxes

  • $2,988

Year Built

  • Built in 1872

HOA Fees

  • $117 Monthly HOA Fees

Home Design

  • Federal Architecture
  • Flat Roof Shape
  • Concrete Foundation
  • Wood Frame Construction
  • Membrane Roofing
  • Clap Board Siding

Interior Spaces

  • 1,040 Sq Ft Home
  • 2-Story Property
  • Drapes & Rods
  • Combination Dining and Living Room
  • Laundry on upper level

Kitchen

  • Gas Range
  • Range Hood

Flooring

  • Wood
  • Ceramic Tile

Bedrooms and Bathrooms

  • 2 Bedrooms

Home Security

Parking

  • 2 Car Parking Spaces
  • Paved Parking
  • On-Site Parking
  • Unassigned Parking

Outdoor Features

  • Deck
  • Covered Patio or Porch

Unit Details

  • Landscaped
  • Historic Home

Schools

  • Assigned Elementary School

Utilities

  • Baseboard Heating
  • Heating System Uses Gas
  • 100 Amp Service
  • Liquid Propane Gas Water Heater

Listing and Financial Details

  • Exclusions: Furnishings

Community Details

Overview

  • Master Insurance
  • Hammond Hall Condos
  • Maintained Community

Security

  • Fire and Smoke Detector

Townhouse Details

Home Type

Townhome

Est. Annual Taxes

$2,988

Year Built

Built in 1872

HOA Fees

$117 per month

Listing Details

  • Status Detail: Closed
  • Style: Federal, Historic Vintage, Townhouse
  • Directions: Downtown Ludlow
  • Units per Building: 12
  • Construction: Existing
  • Items Excluded: Furnishings
  • Total Stories: 2
  • Price Per Sq Ft: 177.88
  • Property Class: Residential
  • Property Type: Condo
  • Year Built: 1872
  • Special Features: None
  • Property Sub Type: Townhouses
  • Stories: 2

Interior Features

  • Appliances: Exhaust Hood, Range - Gas, Refrigerator
  • Equipment: Smoke Detectr-Hard Wired
  • Features Interior: Dining Area, Draperies, Living/Dining, Laundry - 2nd Floor
  • Total Bedrooms: 2
  • Flooring: Ceramic Tile, Hardwood, Tile, Wood
  • Total Bathrooms: 2
  • Half Bathrooms: 1
  • Full Bathrooms: 1
  • Level 2: Level 2: Kitchen, Level 2: Living/Dining
  • Level 3: Level 3: Bedroom
  • Room 1: Kitchen, 8.5 x 8, On Level: 2
  • Room 2: Living/Dining, 11.5 x 15, On Level: 2
  • Room 3: Bedroom, 12.5 x 14.5, On Level: 3
  • Room 4: Bedroom, 12.5 x 12, On Level: 3
  • Sq Ft - Apx Finished AG: 1040
  • Sq Ft - Apx Total: 1040
  • Sq Ft - Apx Total Finished: 1040

Exterior Features

  • Construction: Wood Frame
  • Driveway: Paved
  • Exterior: Clapboard
  • Foundation: Concrete
  • Road Frontage: Yes
  • Roads: Paved, Public
  • Roof: Flat, Membrane, Standing Seam
  • Features Exterior: Trash, Deck, Porch - Covered

Garage/Parking

  • Parking: On-Site, Parking Spaces 2, Paved, Unassigned

Utilities

  • Electric: 100 Amp, Circuit Breaker(s)
  • Sewer: Public
  • Water: Public
  • Water Heater: Gas - LP/Bottle
  • Heating Fuel: Gas - LP/Bottle
  • Heating: Baseboard
  • Electric Company: Ludlow Electric

Condo/Co-op/Association

  • HOA Fee Frequency: Quarterly
  • Fee: 350
  • Condo Fees: Yes
  • Condo Name: Hammond Hall
  • Association Amenities: Building Maintenance, Master Insurance

Fee Information

  • Tax Class: Non-Homestead

Schools

  • Elementary School: Assigned

Lot Info

  • Lot Description: City Lot, Landscaped, Level, Sidewalks
  • Surveyed: Yes
  • Zoning: Res Comm
  • Deed Book: 292
  • Deed Page: 410
  • Deed Recorded Type: Warranty
  • Unit/Lot Number: 12

Tax Info

  • Tax Gross Amount: 2988
  • Tax Year: 2016

MLS Schools

  • School District: Two Rivers Supervisory Union

Home Values in the Area

Source: Public Records

Average Home Value in this Area


Source: Public Records

Agents Specializing in Ludlow, VT

See All Agents

Property History

We collect this data history from publicly available records. To have your information removed, we recommend requesting removal directly through your county’s website.

Date Event Price List to Sale Price per Sq Ft
10/27/2017 10/27/17 Sold $185,000 -5.1% $178 / Sq Ft
06/12/2017 06/12/17 Price Changed $195,000 -8.9% $188 / Sq Ft
10/01/2016 10/01/16 For Sale $214,000 -- $206 / Sq Ft
Source: PrimeMLS

Agents Affiliated with this Home

  • Section Image
  • Section Image
See All Agents

Map

Source: PrimeMLS

MLS Number: 4600917

PrimeMLS
Your Personal Tour Guide

Ask me questions while you tour the home.