
Michelle Gleed
Quartermaster Properties LLC
(864) 572-7950
168 Total Sales
18 in Chesnee
$10K - $440K Price Range

Estimated Value: $293,275
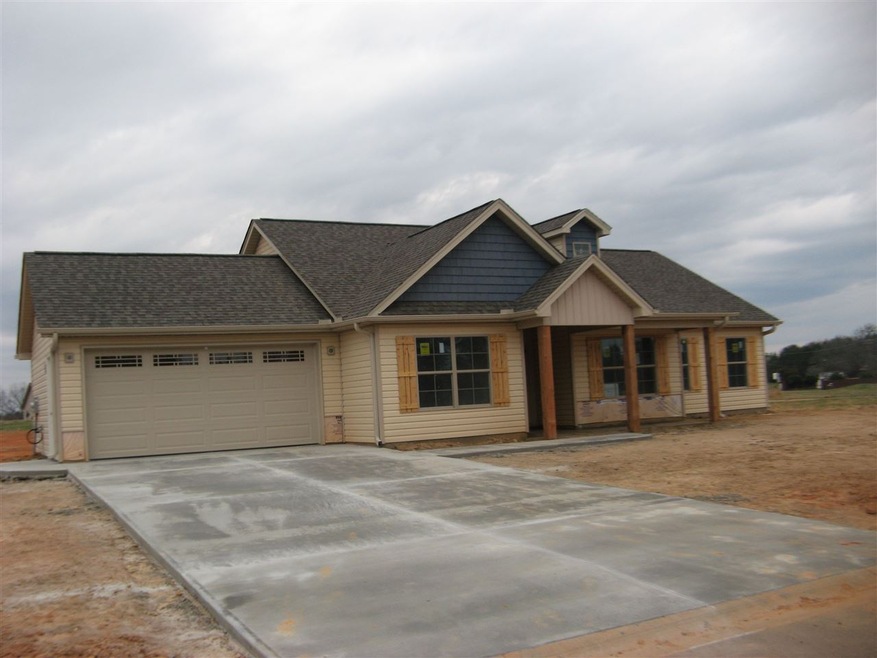
New quality construction in new subdivision that is surrounded by open land. Located off Hwy 11 this home features 3BR, 2 bath, granite countertops, slow close cabinets and drawers, laminate flooring, gas log FP, stainless steel appliances in kitchen with large open eat in area that is perfect for entertaining. Split Bedroom plan, double garage with walk out door and stamped patio. A great new floor plan
Last Agent to Sell the Property
Keller Williams Realty License #16024 Listed on: 12/15/2016
We collect this data history from publicly available records. To have your information removed, we recommend requesting removal directly through your county’s website.
Michelle Gleed
Quartermaster Properties LLC
(864) 572-7950
168 Total Sales
18 in Chesnee
$10K - $440K Price Range
Ashley Turchetta
Brand Name Real Estate Upstate
(864) 572-7713
66 Total Sales
1 in Chesnee
$250,000 Price
Robin Duncan
R M Duncan Realty
(980) 409-5794
117 Total Sales
2 in Chesnee
$250K - $450K Price Range
Annamarie Congemi
DRB Group South Carolina, LLC
(864) 707-9275
62 Total Sales
7 in Chesnee
$204K - $625K Price Range
Grant McDOWELL
EXP Realty LLC
(864) 572-7427
170 Total Sales
19 in Chesnee
$7K - $395K Price Range
Wendi Hinson
Keller Williams Realty
(864) 572-7838
101 Total Sales
23 in Chesnee
$68K - $670K Price Range
We collect this data history from publicly available records. To have your information removed, we recommend requesting removal directly through your county’s website.
| Date | Buyer | Sale Price | Title Company |
|---|---|---|---|
| $159,900 | None Available | ||
| Sauvola Jed | $76,000 | None Available | |
| First South Bank | -- | -- |
We collect this data history from publicly available records. To have your information removed, we recommend requesting removal directly through your county’s website.
| Date | Status | Borrower | Loan Amount |
|---|---|---|---|
| Open | $3,911 | ||
| Open | Phillips David G | $152,523 | |
| Previous Owner | Sauvola Jed | $285,000 | |
| Previous Owner | I Jed Sauvola Dba | $76,000 | |
| Previous Owner | Sauvola Jed | $95,000 |
We collect this data history from publicly available records. To have your information removed, we recommend requesting removal directly through your county’s website.
| Date | Event | Price | List to Sale | Price per Sq Ft |
|---|---|---|---|---|
| 04/25/2017 04/25/17 | Sold | $159,900 | 0.0% | $104 / Sq Ft |
| 03/21/2017 03/21/17 | Pending | -- | -- | -- |
| 12/15/2016 12/15/16 | For Sale | $159,900 | -- | $104 / Sq Ft |
We collect this data history from publicly available records. To have your information removed, we recommend requesting removal directly through your county’s website.
| Year | Tax Paid | Tax Assessment Tax Assessment Total Assessment is a certain percentage of the fair market value that is determined by local assessors to be the total taxable value of land and additions on the property. | Land | Improvement |
|---|---|---|---|---|
| 2025 | $3,844 | $11,033 | $1,897 | $9,136 |
| 2023 | $3,844 | $11,033 | $1,897 | $9,136 |
| 2022 | $3,518 | $9,594 | $1,560 | $8,034 |
| 2021 | $3,518 | $9,594 | $1,560 | $8,034 |
| 2020 | $3,492 | $9,594 | $1,560 | $8,034 |
| 2019 | $1,047 | $6,396 | $1,040 | $5,356 |
| 2018 | $1,021 | $6,396 | $1,040 | $5,356 |
| 2017 | $157 | $1,040 | $1,040 | $0 |
| 2016 | $545 | $1,560 | $1,560 | $0 |
| 2015 | $45 | $126 | $126 | $0 |
| 2014 | $45 | $126 | $126 | $0 |
Seller's Agent in 2017
Cindy Keeling
Keller Williams Realty
(864) 316-6880
64 Total Sales
Source: Multiple Listing Service of Spartanburg
MLS Number: SPN239873
APN: 2-13-00-020.26
Disclaimer: Certain information contained herein is derived from information provided by parties other than Homes.com. All information provided is deemed reliable, but is not guaranteed to be accurate and should be independently verified.
Based on information submitted to the MLS GRID. All data is obtained from various sources and may not have been verified by broker or MLS GRID. Supplied Open House Information is subject to change without notice. All information should be independently reviewed and verified for accuracy. Properties may or may not be listed by the office/agent presenting the information. Some IDX listings have been excluded from this website. IDX information is provided exclusively for personal, non-commercial use, and may not be used for any purpose other than to identify prospective properties consumers may be interested in purchasing.
Information is deemed reliable but not guaranteed.
Listings courtesy of Multiple Listing Service of Spartanburg as distributed by MLS GRID.
Based on information submitted to the MLS GRID
Ask me questions while you tour the home.