
Mary Beth Paganelli
Responds Quickly
Long & Foster Real Estate, Inc.
(443) 339-9540
123 Total Sales
3 in Chester
$450K - $800K Price Range

Estimated Value: $286,000 - $301,000
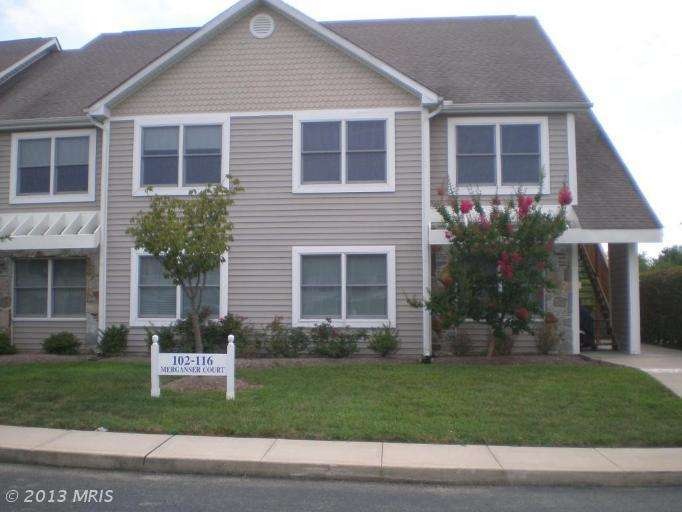
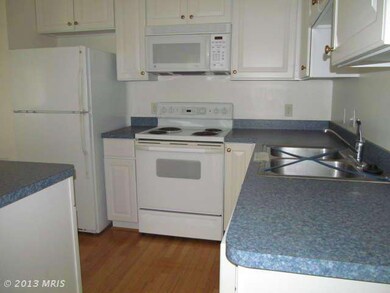
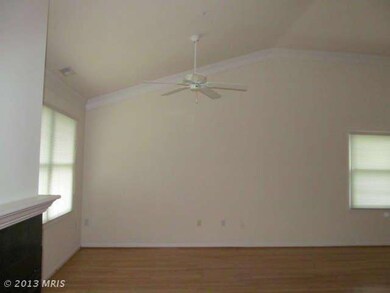
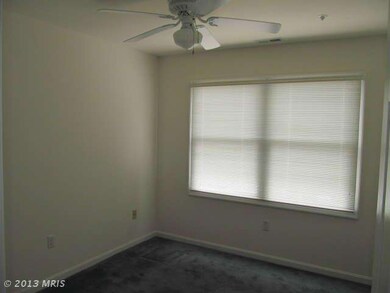
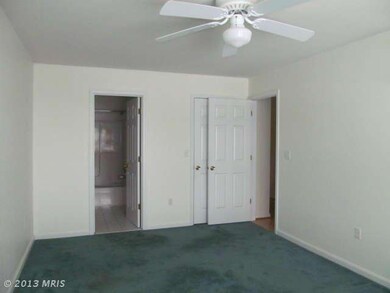
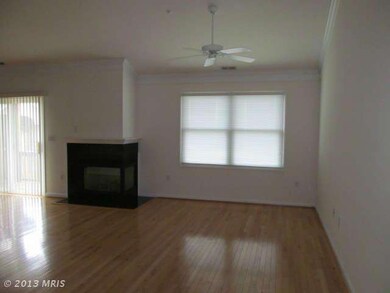
This one is ready for you. 2 bedroom, 2 bath condo. Located on the second level. Small balcony, gas fireplace, white kitchen cabinets. Property is being sold as is
Last Agent to Sell the Property
(410) 479-3993 pamgeib@comcast.net Long & Foster Real Estate, Inc. License #578195 Listed on: 11/29/2012
Last Buyer's Agent
(410) 758-0333 info@rosendalerealtyonline.com Rosendale Realty License #317315
We collect this data history from publicly available records. To have your information removed, we recommend requesting removal directly through your county’s website.
Mary Beth Paganelli
Long & Foster Real Estate, Inc.
(443) 339-9540
123 Total Sales
3 in Chester
$450K - $800K Price Range
Amy Juras
Long & Foster Real Estate, Inc.
(443) 214-3318
78 Total Sales
1 in Chester
$740,000 Price
Barbara McPhail
Douglas Realty LLC
(410) 291-1444
15 Total Sales
1 in Chester
$415,000 Price
Biana Arentz
Coldwell Banker Realty
(667) 230-5102
106 Total Sales
11 in Chester
$230K - $1.2M Price Range
Carol Tinnin
RE/MAX Leading Edge
(667) 201-6958
182 Total Sales
25 in Chester
$276K - $1.2M Price Range
Sur-Raun Calloway
EXP Realty, LLC
(301) 923-4554
50 Total Sales
1 in Chester
$769,000 Price
We collect this data history from publicly available records. To have your information removed, we recommend requesting removal directly through your county’s website.
| Date | Buyer | Sale Price | Title Company |
|---|---|---|---|
| $179,000 | First American Title Ins Co | ||
| Federal National Mortgage Ass | $195,800 | -- | |
| Tremper Richard E | -- | -- | |
| Tremper Richard E | $127,500 | -- | |
| Burrowbridge Susan T | $113,970 | -- |
We collect this data history from publicly available records. To have your information removed, we recommend requesting removal directly through your county’s website.
| Date | Status | Borrower | Loan Amount |
|---|---|---|---|
| Open | $150,000 | ||
| Previous Owner | Udoff Robert | $84,800 | |
| Previous Owner | Tremper Richard E | $397,500 |
We collect this data history from publicly available records. To have your information removed, we recommend requesting removal directly through your county’s website.
| Year | Tax Paid | Tax Assessment Tax Assessment Total Assessment is a certain percentage of the fair market value that is determined by local assessors to be the total taxable value of land and additions on the property. | Land | Improvement |
|---|---|---|---|---|
| 2026 | $2,120 | $235,000 | $95,000 | $140,000 |
| 2025 | $2,120 | $225,000 | $0 | $0 |
| 2024 | $2,025 | $215,000 | $0 | $0 |
| 2023 | $1,931 | $205,000 | $90,000 | $115,000 |
| 2022 | $1,884 | $200,000 | $0 | $0 |
| 2021 | $1,822 | $195,000 | $0 | $0 |
| 2020 | $1,822 | $190,000 | $95,000 | $95,000 |
| 2019 | $1,790 | $186,667 | $0 | $0 |
| 2018 | $1,758 | $183,333 | $0 | $0 |
| 2017 | $1,726 | $180,000 | $0 | $0 |
| 2016 | -- | $180,000 | $0 | $0 |
| 2015 | $1,611 | $180,000 | $0 | $0 |
| 2014 | $1,611 | $185,000 | $0 | $0 |
Seller's Agent in 2013
Pamela Geib
Long & Foster
(410) 829-5518
84 Total Sales
Buyer's Agent in 2013
Michael Rosendale
Rosendale Realty
(410) 353-6635
41 Total Sales
Source: Bright MLS
MLS Number: 1004230476
APN: 04-112717
Disclaimer: Certain information contained herein is derived from information provided by parties other than Homes.com. All information provided is deemed reliable, but is not guaranteed to be accurate and should be independently verified.
The data relating to real estate for sale on this website appears in part through the BRIGHT Internet Data Exchange program, a voluntary cooperative exchange of property listing data between licensed real estate brokerage firms, and is provided by BRIGHT through a licensing agreement.
Listing information is from various brokers who participate in the Bright MLS IDX program and not all listings may be visible on the site.
The property information being provided on or through the website is for the personal, non-commercial use of consumers and such information may not be used for any purpose other than to identify prospective properties consumers may be interested in purchasing.
Some properties which appear for sale on the website may no longer be available because they are for instance, under contract, sold or are no longer being offered for sale.
Property information displayed is deemed reliable but is not guaranteed.
Copyright 2026 Bright MLS, Inc.
Ask me questions while you tour the home.