NOT LISTED FOR SALE

116 Middle Earth Dr Unit 12 Warren, VT 05674

Warren Area

Estimated Value: $287,839

2 Beds
1 Bath
768 Sq Ft
6 Acre Lot

Sale Details

Date Sold: December 16, 2024

Last sale price $297,500 $387 Per Sq Ft

Est. 3% decrease in value since last sale

Current estimated payment $2,168 / mo

6 Days on Market

Highlights

  • Ski Accessible
  • Resort Property
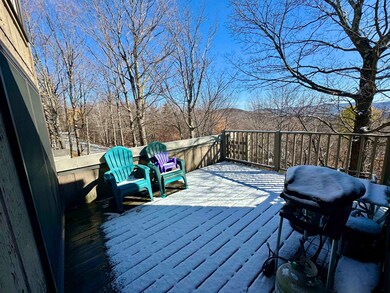
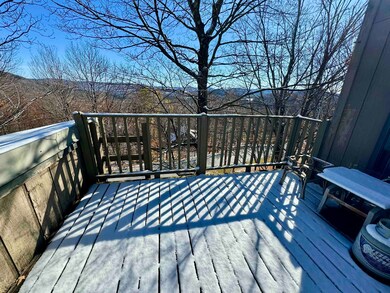
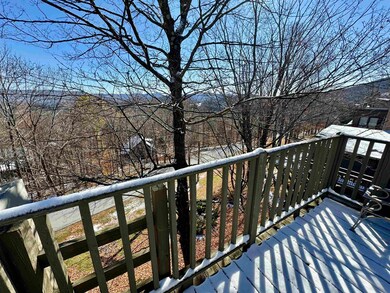
  • Mountain View
  • Warren Elementary School Rated A
  • 6 Acre Lot
  • Deck

About This Home

As of December 2024

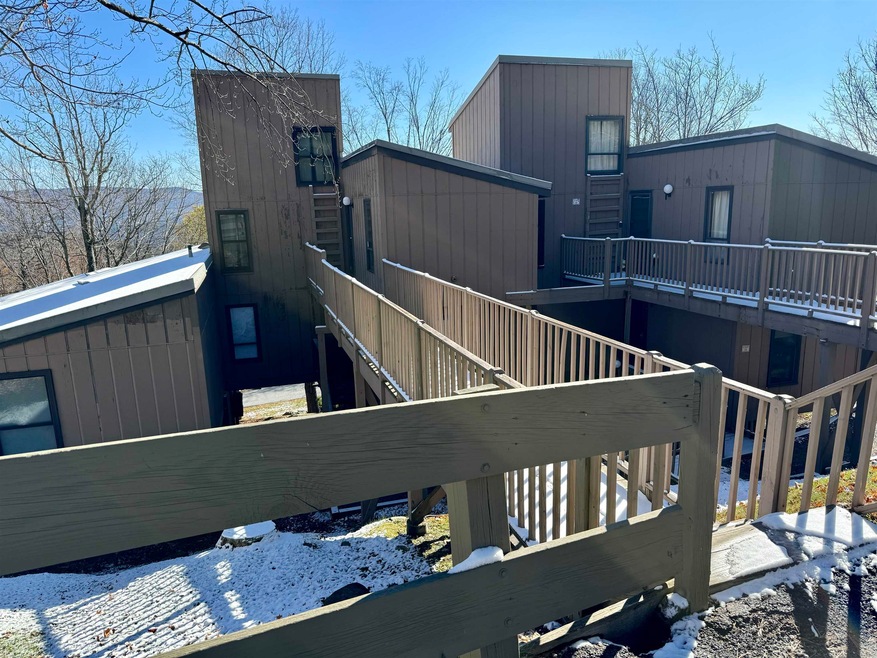
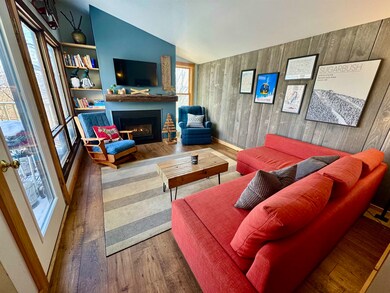
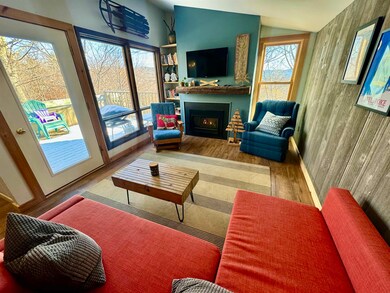
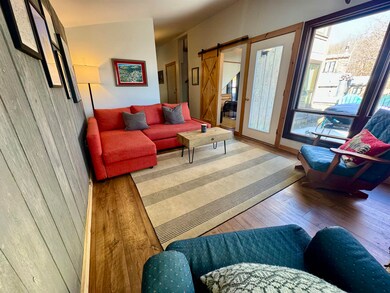
Ski and Ride Season will be here before you know it! Check out this turn-key 2-bedroom, 1-bath condo on-mountain at Sugarbush Resort. Leave your car at the condo and hop on the super-convenient shuttle to the base area at Lincoln Peak. This nicely updated unit has a new range, hot water heater, custom barn door, and newer flooring and paint throughout. Easy and efficient to heat with the Rinnai direct vent heater and gas fireplace. There is even a storage room underneath the unit to house your off-season gear. SHOWINGS END SATURDAY 11/2 @ 5:00 PM. OFFERS DUE MONDAY 11/4 BY 6:00 PM.

Last Agent to Sell the Property

Erik Reisner

Mad River Valley Real Estate Brokerage Email: erik@mrvre.com License #081.0004493 Listed on: 10/29/2024

Last Buyer's Agent

Jen Fortier

Sugarbush Real Estate License #082.0134538

Create a Home Valuation Report for This Property
The Home Valuation Report is an in-depth analysis detailing your home's value as well as a comparison with similar homes in the area

Property Details

Home Type

  • Condominium

Est. Annual Taxes

  • $3,059

Year Built

  • Built in 1971

Lot Details

  • East Facing Home
  • Landscaped
  • Lot Sloped Up
  • Mountainous Lot

HOA Fees

  • $369 Monthly HOA Fees

Parking

  • Paved Parking

Home Design

  • Concrete Foundation
  • Wood Frame Construction
  • Membrane Roofing

Interior Spaces

  • 768 Sq Ft Home
  • 1.5-Story Property
  • Furnished
  • Woodwork
  • Ceiling Fan
  • Gas Fireplace
  • Natural Light
  • Blinds
  • Combination Kitchen and Dining Room
  • Mountain Views
  • Electric Range

Flooring

  • Carpet
  • Tile
  • Vinyl Plank

Bedrooms and Bathrooms

  • 2 Bedrooms
  • Walk-In Closet
  • 1 Full Bathroom

Home Security

Outdoor Features

  • Deck
  • Outdoor Storage

Location

  • Property is near golf course

Schools

  • Warren Elementary School
  • Harwood Union Middle/High School
  • Harwood Union High School

Utilities

  • Zoned Heating
  • Heating System Uses Gas
  • Heating System Uses Propane
  • Baseboard Heating
  • Propane
  • Bottled Gas Water Heater
  • Community Sewer or Septic
  • Internet Available
  • Phone Available
  • Cable TV Available

Listing and Financial Details

  • Exclusions: See attached list.

Community Details

Overview

  • Association fees include hoa fee, landscaping, plowing, trash
  • Master Insurance
  • Resort Property
  • Silverback Association
  • North Lynx Condos
  • Maintained Community

Amenities

  • Common Area
  • Door to Door Trash Pickup

Recreation

  • Trails
  • Ski Accessible
  • Snow Removal

Security

  • Resident Manager or Management On Site
  • Carbon Monoxide Detectors
  • Fire and Smoke Detector

Property Details

Home Type

Condominium

Est. Annual Taxes

$3,059

Year Built

Built in 1971

Lot Details

6 Acres

HOA Fees

$369 per month

Listing Details

  • Status Detail: Closed
  • Directions: Rt 100 to the Sugarbush Access Road. Follow the Sugarbush Access Road 3 miles to Sugarbush's Lincoln Peak. Turn right at stop sign. Straight through next stop sign, follow up hill until a sharp left into the complex. Unit on left.
  • Units per Building: 5
  • Construction: Existing
  • Exposure: East
  • Items Excluded: See attached list.
  • Resort: Yes
  • Total Stories: 1.5
  • Price Per Sq Ft: 387.37
  • Property Class: Residential
  • Property Type: Condo
  • Year Built: 1971
  • List Agent: 21466
  • Display On Internet: Internet - Fiber Optic
  • Architectural Style: Condex
  • ResoLotFeatures: Condo Development, Mountain View, Ski Area, Sloping, Trail/Near Trail, Mountain, Near Golf Course, Near Paths, Near Skiing
  • Road Frontage Type: Association, Shared
  • Special Features: None
  • Property Sub Type: Condos
  • Stories: 2

Interior Features

  • Appliances: Range - Electric, Refrigerator, Water Heater-Gas-LP/Bttle
  • Equipment: CO Detector, Smoke Detector
  • Features Interior: Blinds, Ceiling Fan, Fireplace - Gas, Furnished, Kitchen/Dining, Natural Light, Natural Woodwork, Walk-in Closet
  • Total Bedrooms: 2
  • Flooring: Combination, Carpet, Tile, Vinyl Plank
  • Total Bathrooms: 1
  • Full Bathrooms: 1
  • Level 1: Level 1: Bedroom, Level 1: Kitchen - Eat-in, Level 1: Living Room
  • Level 2: Level 2: Bedroom
  • Basement Level Rooms: Level B: Utility Room
  • Room 1: Kitchen - Eat-in, 10' x 12', On Level: 1
  • Room 2: Living Room, 10'9" x 13'3", On Level: 1
  • Room 3: Bedroom, 11'4 x 11'4", On Level: 1
  • Room 4: Bedroom, 8'2" x 11', On Level: 2
  • Room 5: Basement, 5'2" x 11'3"
  • Sq Ft - Apx Finished AG: 768
  • Sq Ft - Apx Total: 768
  • Sq Ft - Apx Total Finished: 768

Exterior Features

  • Driveway: Paved
  • Foundation: Concrete
  • Roof: Membrane
  • Features Exterior: Deck, Storage
  • Construction Type: Wood Frame

Utilities

  • Cable Company: WCVT
  • Electric: Circuit Breaker(s)
  • Fuel Company: Bournes Energy
  • Sewer: Community
  • Heating: Propane, Baseboard, Electric, Gas Heater - Vented, Multi Zone
  • Electric Company: GMP
  • Phone Company: WCVT
  • Utilities: Cable - Available, Gas - Lp/Bottle, Telephone Available
  • Water Source: Community

Condo/Co-op/Association

  • HOA Fee Frequency: Monthly
  • Fee: 368.84
  • Fee Includes: HOA Fee, Landscaping, Plowing, Trash
  • Condo Fees: Yes
  • Condo Name: North Lynx
  • Management Company: Silverback
  • Association Amenities: Building Maintenance, Management Plan, Master Insurance, Landscaping, Common Acreage, Snow Removal, Trash Removal

Fee Information

  • Tax Class: Non-Homestead

Schools

  • Elementary School: Warren Elementary School
  • High School: Harwood Union High School

Lot Info

  • Lot Sq Ft: 261360
  • Lot Acres: 6
  • Surveyed: Unknown
  • Zoning: VR
  • Deed Book: 246
  • Deed Page: 24-25
  • Deed Recorded Type: Warranty
  • Unit/Lot Number: 12

Tax Info

  • Tax Gross Amount: 3059.05
  • Tax Year: 2024

MLS Schools

  • School District: Washington West
  • School Middle Jr: Harwood Union Middle/High

Ownership History

We collect this data history from publicly available records. To have your information removed, we recommend requesting removal directly through your county’s website.

Date Name Owned For Owner Type

Purchase Details

Listed on
Oct 29, 2024
Closed on
Dec 16, 2024
Sold by
Bought by
Seller's Agent
Erik Reisner
Mad River Valley Real Estate
Buyer's Agent
Jen Fortier
Sugarbush Real Estate
List Price
$280,000
Sold Price
$297,500
Premium/Discount to List
$17,500
6.25%
Views
16
Current Estimated Value
$287,839

Home Financials for this Owner

Home Financials are based on the most recent Mortgage that was taken out on this home.
Estimated Appreciation
-$9,661
Avg. Annual Appreciation
-1.93%

Purchase Details

Closed on
Jun 9, 2017
Sold by
Bought by

Purchase Details

Closed on
Sep 8, 2000
Sold by
Bought by
Source: Public Records

Home Values in the Area

Source: Public Records

Average Home Value in this Area


Source: Public Records

Agents Specializing in Warren, VT

See All Agents

Purchase History

We collect this data history from publicly available records. To have your information removed, we recommend requesting removal directly through your county’s website.

Date Buyer Sale Price Title Company
$297,500 --
-- --
$40,000 --
Source: Public Records

Property History

We collect this data history from publicly available records. To have your information removed, we recommend requesting removal directly through your county’s website.

Date Event Price List to Sale Price per Sq Ft
12/16/2024 12/16/24 Sold $297,500 +6.3% $387 / Sq Ft
11/04/2024 11/04/24 Pending -- -- --
10/29/2024 10/29/24 For Sale $280,000 -- $365 / Sq Ft
Source: PrimeMLS

Tax History

We collect this data history from publicly available records. To have your information removed, we recommend requesting removal directly through your county’s website.

Year Tax Paid Tax Assessment Tax Assessment Total Assessment is a certain percentage of the fair market value that is determined by local assessors to be the total taxable value of land and additions on the property. Land Improvement
2025 $2,639 $112,300 $0 $112,300
2024 $2,126 $112,300 $0 $112,300
2023 $2,126 $112,300 $0 $112,300
2022 $1,836 $86,900 $0 $86,900
2021 $1,838 $86,900 $0 $86,900
2020 $1,813 $86,900 $0 $86,900
2019 $1,769 $86,900 $0 $86,900
2018 $1,769 $86,900 $0 $86,900
2017 $1,795 $86,900 $0 $86,900
2016 $0 $101,500 $0 $101,500
2015 -- $1,015 $0 $0
2014 -- $1,015 $0 $0
2013 -- $1,015 $0 $0
Source: Public Records

Agents Affiliated with this Home

  • Section Image
  • Section Image
See All Agents

Map

Source: PrimeMLS

MLS Number: 5020317

PrimeMLS

APN: 690-219-11377

Your Personal Tour Guide

Ask me questions while you tour the home.