
Nicole Wellman
Wynd Realty Georgia
(877) 492-1659
17 Total Sales
4 in College Heights
$480K - $1.3M Price Range
Estimated Value: $692,000 - $797,000
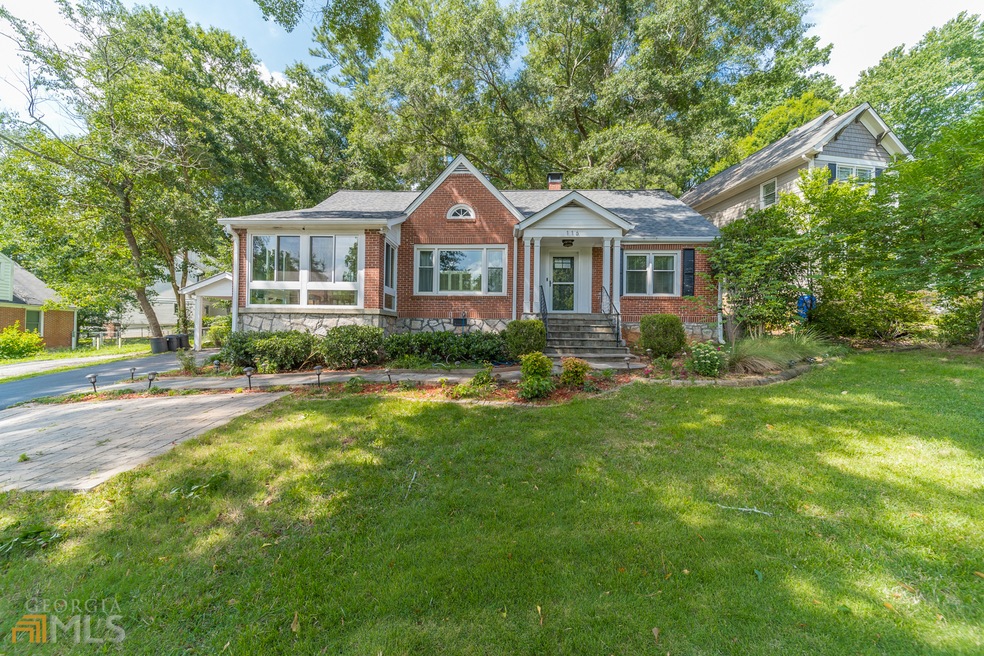
Relax in a luxurious space just a stone's throw from the wild edges, in this 3-bed, 2-bath City of Decatur home in walkable Winnona Park. It's an urban retreat just a block from Dearborn Park's trailhead and a mile from College Avenue and downtown Decatur. Step from the front lawn's stone path up to a front door sheltered under a double-columned dormer - just a hint of the attention to finery inside. Inside, find lovely hardwood floors throughout and a long living area filled with natural light and a sunroom getaway for morning coffee. Natural stone treatments continue in the spacious kitchen - with slate floors, granite countertops, stone tile backsplash, and a breakfast nook with a large, granite counter. Gaze through the large back screened porch (ready for entertaining large parties) to the shady back yard, landscaped with an informal, grassy stone patio. Two bedrooms on the main floor share a spa-like bath with double vanity, glass walk-in shower, and couplet tub. Upstairs is the master bedroom and en-suite bath with tile walk-in shower. Bonus spaces include an office and upstairs lounge. This solace is just minutes from downtown Decatur, the East Lake Golf Club, and the renowned festivals in nearby Oakhurst.
Last Agent to Sell the Property
Keller Williams Realty License #333557 Listed on: 07/21/2022
We collect this data history from publicly available records. To have your information removed, we recommend requesting removal directly through your county’s website.
Nicole Wellman
Wynd Realty Georgia
(877) 492-1659
17 Total Sales
4 in College Heights
$480K - $1.3M Price Range
Ruth Olemdo
Bolst, Inc.
(866) 954-7038
27 Total Sales
2 in College Heights
$379,000 Price Range
Jessica Bailey
Ansley Real Estate | Christie's International Real Estate
(855) 721-0593
60 Total Sales
2 in College Heights
$550,000 Price Range
Jude Holmes
Compass
(844) 431-3404
12 Total Sales
2 in College Heights
$1,225,000 Price Range
Pat Peyer
Keller Williams Realty
(844) 852-7634
117 Total Sales
2 in College Heights
$700,000 Price Range
Jeff Raw
Keller Williams Realty Metro Atlanta
(470) 264-7372
78 Total Sales
2 in College Heights
$1,100,000 Price Range
We collect this data history from publicly available records. To have your information removed, we recommend requesting removal directly through your county’s website.
| Date | Buyer | Sale Price | Title Company |
|---|---|---|---|
| $680,000 | -- | ||
| $537,500 | -- | ||
| $225,000 | -- | ||
| $11,500 | -- |
We collect this data history from publicly available records. To have your information removed, we recommend requesting removal directly through your county’s website.
| Date | Status | Borrower | Loan Amount |
|---|---|---|---|
| Open | $578,000 | ||
| Previous Owner | $130,000 | ||
| Previous Owner | $353,696 | ||
| Previous Owner | $180,000 |
We collect this data history from publicly available records. To have your information removed, we recommend requesting removal directly through your county’s website.
| Date | Event | Price | List to Sale | Price per Sq Ft | Prior Sale |
|---|---|---|---|---|---|
| 08/26/2022 08/26/22 | Sold | $680,000 | 0.0% | $314 / Sq Ft | |
| 08/02/2022 08/02/22 | Pending | -- | -- | -- | |
| 07/21/2022 07/21/22 | For Sale | $680,000 | +26.5% | $314 / Sq Ft | |
| 06/08/2018 06/08/18 | Sold | $537,500 | -2.3% | $261 / Sq Ft | View Prior Sale |
| 05/10/2018 05/10/18 | Pending | -- | -- | -- | |
| 04/19/2018 04/19/18 | For Sale | $550,000 | -- | $267 / Sq Ft |
We collect this data history from publicly available records. To have your information removed, we recommend requesting removal directly through your county’s website.
| Year | Tax Paid | Tax Assessment Tax Assessment Total Assessment is a certain percentage of the fair market value that is determined by local assessors to be the total taxable value of land and additions on the property. | Land | Improvement |
|---|---|---|---|---|
| 2025 | $7 | $277,200 | $70,000 | $207,200 |
| 2024 | $7 | $254,680 | $70,000 | $184,680 |
| 2023 | $7 | $256,600 | $70,000 | $186,600 |
| 2022 | $9,533 | $206,160 | $61,720 | $144,440 |
| 2021 | $17,943 | $201,680 | $20,000 | $181,680 |
| 2020 | $8,836 | $198,240 | $20,000 | $178,240 |
| 2019 | $7,096 | $190,520 | $20,000 | $170,520 |
| 2018 | $6,056 | $139,240 | $20,000 | $119,240 |
| 2017 | $6,486 | $141,280 | $20,000 | $121,280 |
| 2016 | $3,152 | $131,200 | $20,000 | $111,200 |
| 2014 | $307 | $111,240 | $20,000 | $91,240 |
Seller's Agent in 2022
Chad Carter
Keller Williams Realty
(404) 897-5558
6 in this area
202 Total Sales
Buyer's Agent in 2022
Cathy Treible
Ansley RE|Christie's Int'l RE
(404) 925-4096
1 in this area
67 Total Sales
Seller's Agent in 2018
Chris Aiken
Keller Williams Realty Metro Atlanta
(404) 735-6027
5 in this area
203 Total Sales
Seller Co-Listing Agent in 2018
Alex Smith Meier
Keller Williams Realty Metro Atlanta
(404) 788-6729
4 in this area
165 Total Sales
E
Buyer's Agent in 2018
Eric Buice
Revolve Real Estate
(404) 314-7321
68 Total Sales
Source: Georgia MLS
MLS Number: 10072295
APN: 15-214-02-144
Disclaimer: Certain information contained herein is derived from information provided by parties other than Homes.com. All information provided is deemed reliable, but is not guaranteed to be accurate and should be independently verified.
The data relating to real estate for sale on this web site comes in part from the Broker Reciprocity Program of Georgia MLS. Real estate listings held by brokerage firms other than Redfin are marked with the Broker Reciprocity logo and detailed information about them includes the name of the listing brokers. Information deemed reliable but not guaranteed. Copyright 2026 Georgia MLS. All rights reserved.
Ask me questions while you tour the home.