
Sheila Jones
Coastal Alabama Real Estate
(251) 607-1498
123 Total Sales
23 in Fairhope
$46K - $650K Price Range

Estimated Value: $527,000 - $594,000
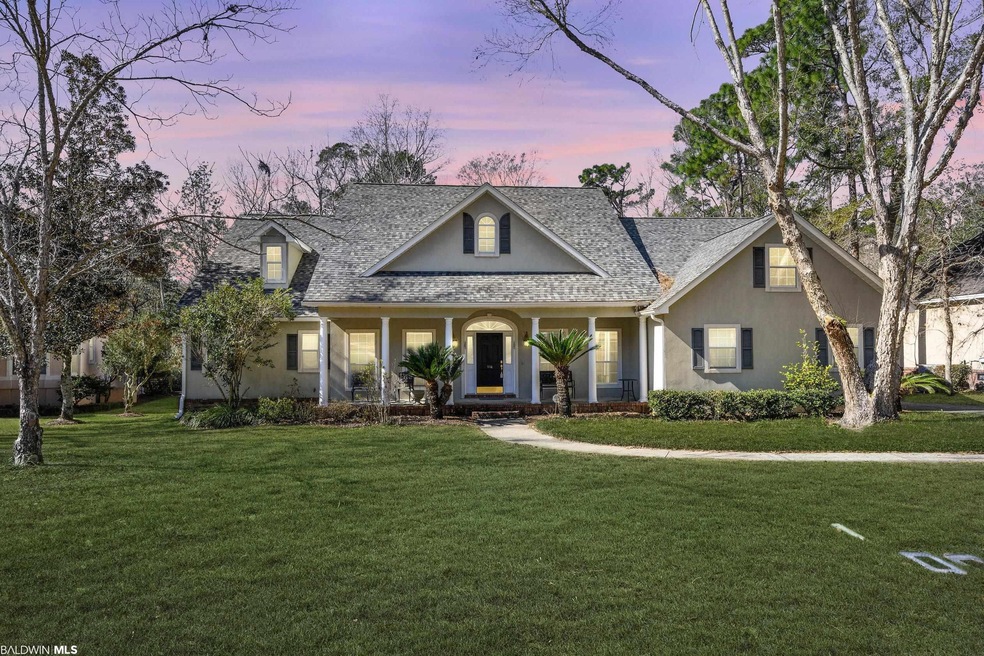
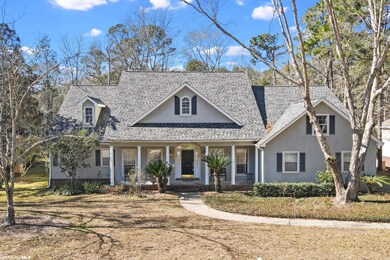
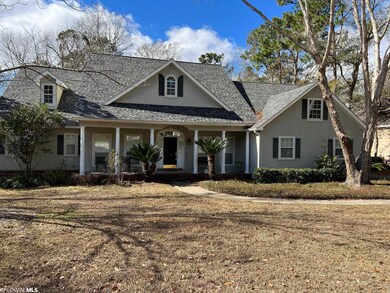
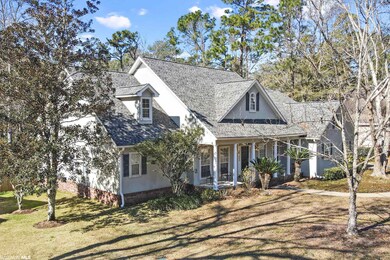
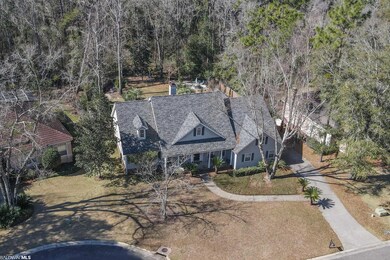
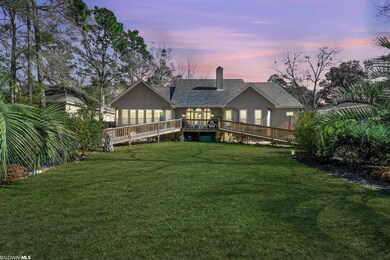
You must see this property. The lot goes back to the creek with beautiful landscaping and a natural area by the water. There are several outdoor patios throughout the backyard. The home has a Large Foyer with Formal Dining room and Living room that looks over the back yard and porch. The kitchen is fully stocked with Refrigerator and Freezer and a large Granite covered Island. There is a nice Sunporch off the Kitchen breakfast area. The home is completed with a large Primary bedroom with huge onsuite bathroom. There are two additional bedrooms with a Continental bathroom between the bedrooms. On the way to your double garage you will find a large Laundry and Half Bath for your convenience.The tall ceilings throughout the home make it a pleasure to enjoy. Home is sold as/is. Seller is moving and will sell most of the furniture.
Last Agent to Sell the Property
EXIT Realty Gulf Shores License #11299 Listed on: 01/23/2023
We collect this data history from publicly available records. To have your information removed, we recommend requesting removal directly through your county’s website.
Sheila Jones
Coastal Alabama Real Estate
(251) 607-1498
123 Total Sales
23 in Fairhope
$46K - $650K Price Range
Kristen Meador
Bellator Real Estate, LLC
(251) 644-6788
155 Total Sales
127 in Fairhope
$289K - $815K Price Range
Brooke T Butler
Butler & Co. Real Estate LLC
(251) 283-5500
207 Total Sales
98 in Fairhope
$37K - $2.2M Price Range
Brian Reinhardt
RE/MAX Paradise
(251) 309-2619
158 Total Sales
2 in Fairhope
$363K - $365K Price Range
Theresa Frey
Bellator Real Estate LLC Orange Beach
(251) 325-0208
44 Total Sales
1 in Fairhope
$299,000 Price
Laurie Weber
Mobile Bay Realty
(251) 644-6136
63 Total Sales
51 in Fairhope
$213K - $1.2M Price Range
We collect this data history from publicly available records. To have your information removed, we recommend requesting removal directly through your county’s website.
| Date | Buyer | Sale Price | Title Company |
|---|---|---|---|
| $425,000 | -- | ||
| Roberts Margaret A | $280,000 | None Available |
We collect this data history from publicly available records. To have your information removed, we recommend requesting removal directly through your county’s website.
| Date | Status | Borrower | Loan Amount |
|---|---|---|---|
| Previous Owner | $92,000 | ||
| Previous Owner | Szymula Margaret | $100,000 |
We collect this data history from publicly available records. To have your information removed, we recommend requesting removal directly through your county’s website.
| Date | Event | Price | List to Sale | Price per Sq Ft |
|---|---|---|---|---|
| 03/17/2023 03/17/23 | Sold | $425,000 | -19.0% | $157 / Sq Ft |
| 02/06/2023 02/06/23 | Pending | -- | -- | -- |
| 01/23/2023 01/23/23 | For Sale | $524,900 | -- | $194 / Sq Ft |
We collect this data history from publicly available records. To have your information removed, we recommend requesting removal directly through your county’s website.
| Year | Tax Paid | Tax Assessment Tax Assessment Total Assessment is a certain percentage of the fair market value that is determined by local assessors to be the total taxable value of land and additions on the property. | Land | Improvement |
|---|---|---|---|---|
| 2025 | $2,121 | $54,180 | $8,160 | $46,020 |
| 2024 | $2,046 | $52,280 | $7,980 | $44,300 |
| 2023 | $0 | $38,840 | $5,600 | $33,240 |
| 2022 | $1,309 | $33,620 | $0 | $0 |
| 2021 | $1,199 | $30,840 | $0 | $0 |
| 2020 | $1,171 | $30,120 | $0 | $0 |
| 2019 | $1,045 | $29,160 | $0 | $0 |
| 2018 | $1,045 | $29,160 | $0 | $0 |
| 2017 | $1,020 | $28,460 | $0 | $0 |
| 2016 | $1,003 | $28,000 | $0 | $0 |
| 2015 | -- | $28,800 | $0 | $0 |
| 2014 | -- | $28,420 | $0 | $0 |
| 2013 | -- | $27,320 | $0 | $0 |
Seller's Agent in 2023
Tom Stanton
EXIT Realty Gulf Shores
(251) 974-1288
106 Total Sales
Source: Baldwin REALTORS®
MLS Number: 340870
APN: 43-09-32-0-001-029.000
Disclaimer: Certain information contained herein is derived from information provided by parties other than Homes.com. All information provided is deemed reliable, but is not guaranteed to be accurate and should be independently verified.
IDX information is provided exclusively for personal, non-commercial use, and may not be used for any purpose other than to identify prospective properties consumers may be interested in purchasing. Information is deemed reliable but not guaranteed.
Ask me questions while you tour the home.