
Seller's Agent in 2024
David Thelin
Windermere Northwest Living
(360) 636-4663
182 Total Sales

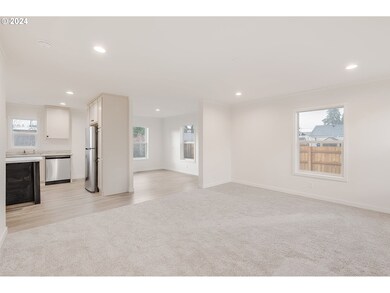
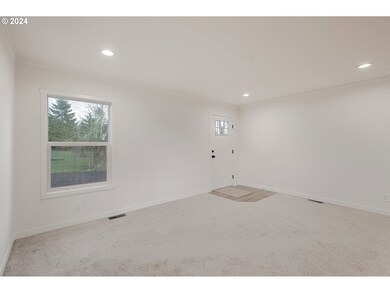
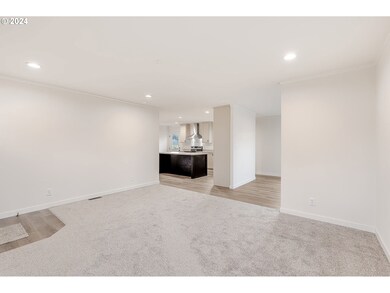
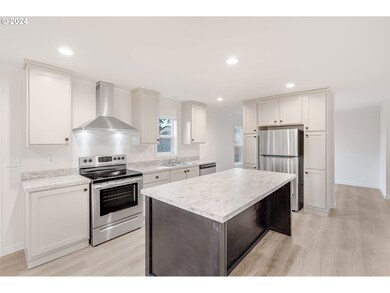
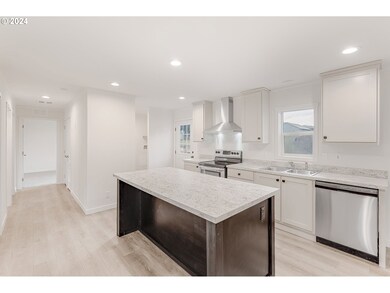
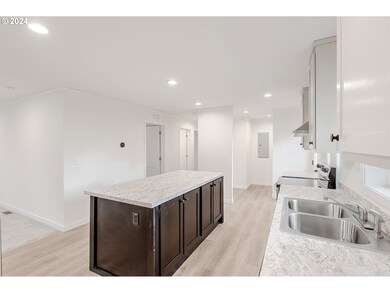
Brand New, Easy Care, and Low Maintenance! You will love this new 2023 manufactured home situated on a private flag lot. The home features a wonderful floor plan with a spacious living room and formal dining. The kitchen comes well equipped with stainless steel appliances, an island with built in breakfast bar, stylish cabinets, and recessed lighting. The home has 3 bedrooms, 2 baths. The home has forced air heat, double pane vinyl windows, cement siding, block foundation and a transferable warranty. Schedule a viewing appointment today!
Last Agent to Sell the Property
Windermere Northwest Living Brokerage Phone: 360-749-5667 License #24024446 Listed on: 01/25/2024
We collect this data history from publicly available records. To have your information removed, we recommend requesting removal directly through your county’s website.
We collect this data history from publicly available records. To have your information removed, we recommend requesting removal directly through your county’s website.
| Date | Buyer | Sale Price | Title Company |
|---|---|---|---|
| $334,900 | Cascade Title | ||
| $60,000 | Fidelity National Title | ||
| -- | Stewart Title | ||
| -- | Stewart Title |
We collect this data history from publicly available records. To have your information removed, we recommend requesting removal directly through your county’s website.
| Date | Status | Borrower | Loan Amount |
|---|---|---|---|
| Closed | $284,665 |
We collect this data history from publicly available records. To have your information removed, we recommend requesting removal directly through your county’s website.
| Date | Event | Price | List to Sale | Price per Sq Ft | Prior Sale |
|---|---|---|---|---|---|
| 04/25/2024 04/25/24 | Sold | $334,900 | 0.0% | $241 / Sq Ft | |
| 03/22/2024 03/22/24 | Pending | -- | -- | -- | |
| 02/13/2024 02/13/24 | Price Changed | $334,900 | -1.5% | $241 / Sq Ft | |
| 01/25/2024 01/25/24 | For Sale | $339,900 | +466.5% | $245 / Sq Ft | |
| 06/09/2023 06/09/23 | Sold | $60,000 | 0.0% | -- | View Prior Sale |
| 06/09/2023 06/09/23 | Sold | $60,000 | -7.7% | -- | View Prior Sale |
| 05/26/2023 05/26/23 | Pending | -- | -- | -- | |
| 05/26/2023 05/26/23 | Pending | -- | -- | -- | |
| 04/16/2023 04/16/23 | For Sale | $65,000 | 0.0% | -- | |
| 04/16/2023 04/16/23 | For Sale | $65,000 | 0.0% | -- | |
| 03/29/2023 03/29/23 | Pending | -- | -- | -- | |
| 03/29/2023 03/29/23 | Pending | -- | -- | -- | |
| 03/27/2023 03/27/23 | Price Changed | $65,000 | -7.0% | -- | |
| 03/11/2023 03/11/23 | For Sale | $69,900 | 0.0% | -- | |
| 03/07/2023 03/07/23 | Price Changed | $69,900 | -12.6% | -- | |
| 12/29/2022 12/29/22 | Price Changed | $80,000 | -5.9% | -- | |
| 09/30/2022 09/30/22 | For Sale | $85,000 | +30.8% | -- | |
| 07/11/2022 07/11/22 | Sold | $65,000 | 0.0% | -- | View Prior Sale |
| 06/07/2022 06/07/22 | Pending | -- | -- | -- | |
| 04/06/2022 04/06/22 | Price Changed | $65,000 | -13.3% | -- | |
| 02/25/2022 02/25/22 | Price Changed | $75,000 | -11.8% | -- | |
| 01/27/2022 01/27/22 | For Sale | $85,000 | -- | -- |
We collect this data history from publicly available records. To have your information removed, we recommend requesting removal directly through your county’s website.
| Year | Tax Paid | Tax Assessment Tax Assessment Total Assessment is a certain percentage of the fair market value that is determined by local assessors to be the total taxable value of land and additions on the property. | Land | Improvement |
|---|---|---|---|---|
| 2025 | $3,244 | $277,890 | $42,310 | $235,580 |
| 2024 | $3,244 | $252,640 | $38,470 | $214,170 |
| 2023 | $477 | $36,290 | $36,290 | $0 |
| 2022 | $381 | $33,600 | $33,600 | $0 |
| 2021 | $418 | $27,090 | $27,090 | $0 |
Seller's Agent in 2024
David Thelin
Windermere Northwest Living
(360) 636-4663
182 Total Sales
M
Buyer's Agent in 2024
Megan Dodson
The Bordak Group
(360) 608-2677
46 Total Sales
Seller's Agent in 2023
James Williams
RE/MAX
(360) 430-1357
69 Total Sales
Seller's Agent in 2022
Jennifer Washam
Century 21 Northstar
(360) 560-5110
60 Total Sales
Source: Regional Multiple Listing Service (RMLS)
MLS Number: 24454936
Disclaimer: Certain information contained herein is derived from information provided by parties other than Homes.com. All information provided is deemed reliable, but is not guaranteed to be accurate and should be independently verified.
The content relating to real estate for sale on this web site comes in part from the IDX program of the RMLS™ of Portland, Oregon. Real estate listings held by brokerage firms other than Ten-X are marked with the RMLS™ logo, and detailed information about these properties includes the names of the listing brokers. Listing content is copyright © 2026 RMLS™, Portland, Oregon. Some properties which appear for sale on this web site may subsequently have sold or may no longer be available. All information provided is deemed reliable but is not guaranteed and should be independently verified.
Ask me questions while you tour the home.