
Natalie Vied
Real Broker, LLC
(337) 270-0046
46 Total Sales
1 in Broadmoor
$755,000 Price
Estimated Value: $340,000 - $614,204
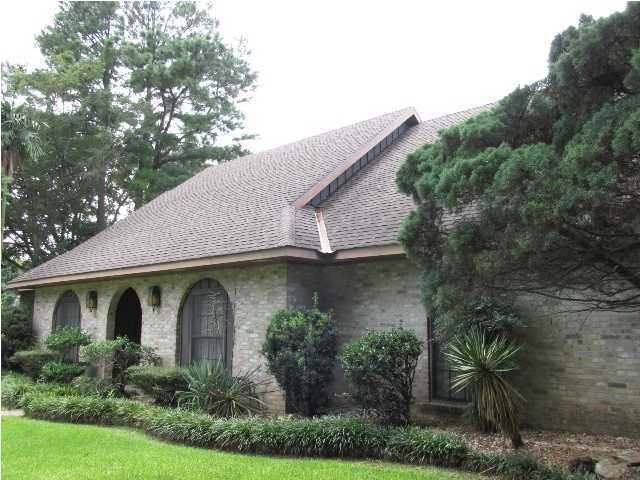
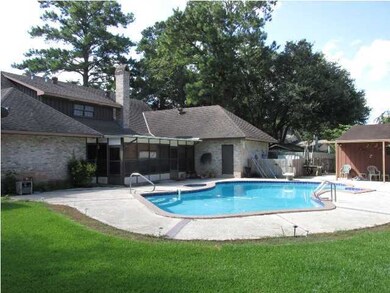
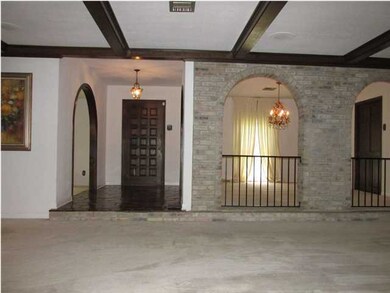
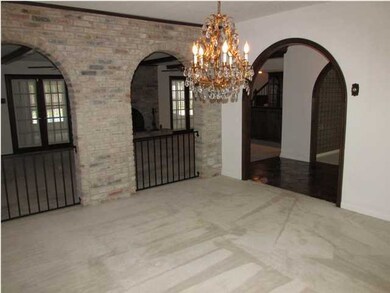
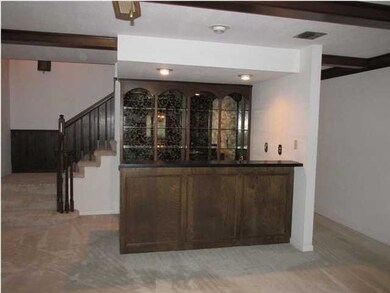
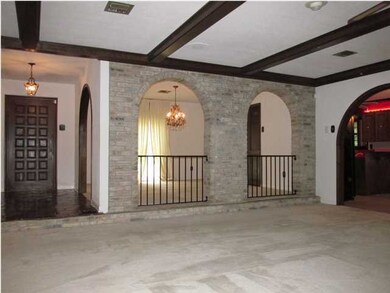
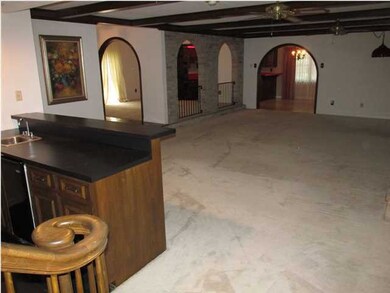
This is what you're looking for! Four bedrooms, 3 1/2 bathrooms, with master suite and a guest bedroom/bath downstairs. Formal living room, formal dining room, large den with wetbar/fireplace and eat-in kitchen all connect through wide archways. Kitchen has electric cooktop, double wall ovens (including convection), pantry and nearby 1/2 bath. Large backyard, with pool, lawn, covered patio and large sunroom (not included in square footage). Attached double garage PLUS workshop in rear with another double garage! Lot is 4/10 acre, separate fenced side yard for pets or additional play area. Storage shed for lawn equipment, recent architectural shingle roof, 2 HVAC systems. Call today for appointment!
Last Agent to Sell the Property
Mary Crouchet
Coldwell Banker Pelican E.L. Listed on: 08/07/2014
We collect this data history from publicly available records. To have your information removed, we recommend requesting removal directly through your county’s website.
Natalie Vied
Real Broker, LLC
(337) 270-0046
46 Total Sales
1 in Broadmoor
$755,000 Price
William Landry
Keller Williams Realty Acadiana
(337) 486-3451
72 Total Sales
2 in Broadmoor
$270K - $305K Price Range
Carol Grindrod
CG Real Estate
(337) 492-0872
29 Total Sales
1 in Broadmoor
$205,000 Price
Michael Chapple
Compass
(337) 358-6303
79 Total Sales
1 in Broadmoor
$162,000 Price
Midge Parker
Compass
(337) 294-0373
61 Total Sales
2 in Broadmoor
$187K - $625K Price Range
Michael Carr
Real Broker, LLC
(337) 294-0578
130 Total Sales
3 in Broadmoor
$204K - $475K Price Range
We collect this data history from publicly available records. To have your information removed, we recommend requesting removal directly through your county’s website.
| Date | Buyer | Sale Price | Title Company |
|---|---|---|---|
| $266,000 | Bayou Title Inc |
We collect this data history from publicly available records. To have your information removed, we recommend requesting removal directly through your county’s website.
| Date | Status | Borrower | Loan Amount |
|---|---|---|---|
| Open | $218,930 | ||
| Closed | $271,719 |
We collect this data history from publicly available records. To have your information removed, we recommend requesting removal directly through your county’s website.
| Date | Event | Price | List to Sale | Price per Sq Ft |
|---|---|---|---|---|
| 10/08/2014 10/08/14 | Sold | -- | -- | -- |
| 09/10/2014 09/10/14 | Pending | -- | -- | -- |
| 08/07/2014 08/07/14 | For Sale | $268,000 | -- | $92 / Sq Ft |
We collect this data history from publicly available records. To have your information removed, we recommend requesting removal directly through your county’s website.
| Year | Tax Paid | Tax Assessment Tax Assessment Total Assessment is a certain percentage of the fair market value that is determined by local assessors to be the total taxable value of land and additions on the property. | Land | Improvement |
|---|---|---|---|---|
| 2025 | $3,149 | $30,272 | $6,005 | $24,267 |
| 2024 | $2,535 | $30,272 | $6,005 | $24,267 |
| 2023 | $2,535 | $27,746 | $6,005 | $21,741 |
| 2022 | $2,903 | $27,746 | $6,005 | $21,741 |
| 2021 | $2,913 | $27,746 | $6,005 | $21,741 |
| 2020 | $2,903 | $27,746 | $6,005 | $21,741 |
| 2019 | $1,669 | $27,746 | $6,005 | $21,741 |
| 2018 | $2,200 | $27,746 | $6,005 | $21,741 |
| 2017 | $2,197 | $27,746 | $6,005 | $21,741 |
| 2015 | $1,980 | $25,629 | $3,129 | $22,500 |
| 2013 | -- | $11,270 | $1,680 | $9,590 |
M
Seller's Agent in 2014
Mary Crouchet
Coldwell Banker Pelican E.L.
A
Buyer's Agent in 2014
Aimee Landry
Keller Williams Realty Acadiana
(337) 298-2936
2 in this area
37 Total Sales
Source: REALTOR® Association of Acadiana
MLS Number: 14255917
APN: 6070674
Disclaimer: Certain information contained herein is derived from information provided by parties other than Homes.com. All information provided is deemed reliable, but is not guaranteed to be accurate and should be independently verified.
The data relating to real estate for sale on this web site comes in part from the IDX Program of the REALTOR® Association of Acadiana’ MLS. IDX information is provided exclusively for consumers' personal, non-commercial use and may not be used for any purpose other than to identify prospective properties consumers may be interested in purchasing. Information deemed reliable, but not guaranteed accurate.
Ask me questions while you tour the home.