
Seller's Agent in 2024
Kate Bianchino
Patterson Schwartz
(302) 598-8792
1 in this area
86 Total Sales
Estimated Value: $661,000 - $868,000
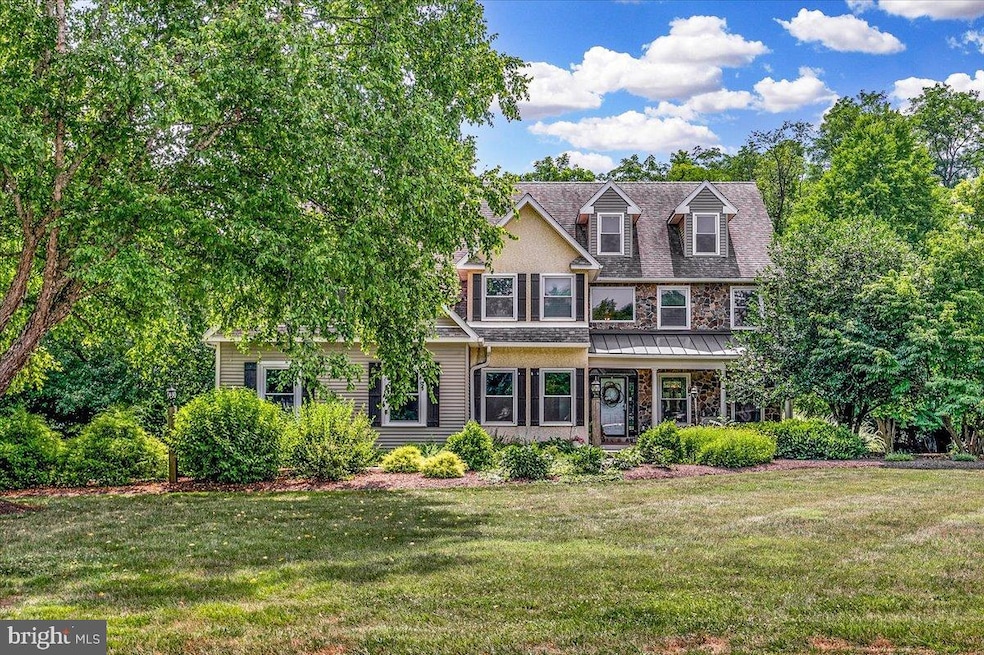
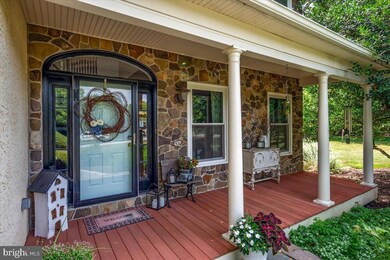
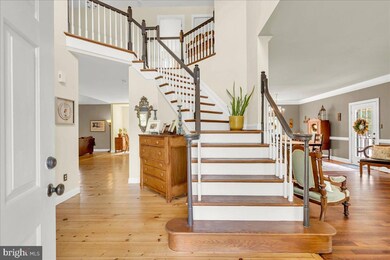
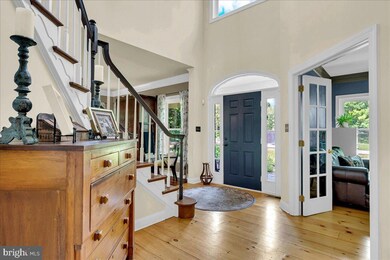
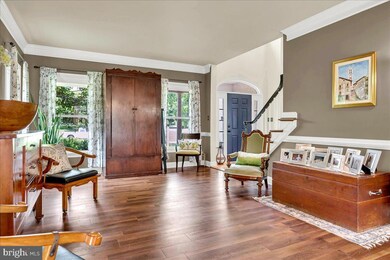
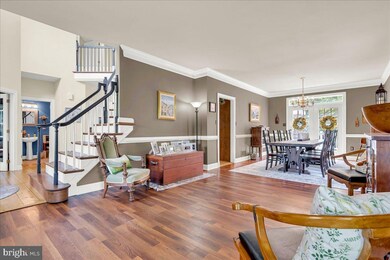
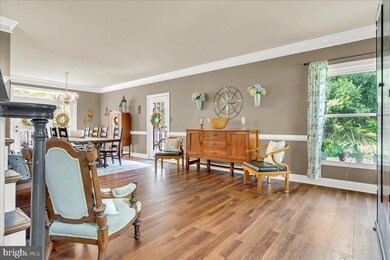
Welcome to 116 Partridge Way. Located in the well renowned Avon Grove School District, this home provides a unique combination of high-end modern renovations with a nostalgic, rustic farm house feel, perfectly embodying the ideal image of Landenberg living. Nestled in the highly desired development of Quail Hill, the large, beautiful lot features breath-taking flower gardens, a fruitful vegetable garden, and naturally wooded property lines providing just the right mix of privacy and community. Well maintained over the years, this home has undergone many renovations including new hot water heater(2024), new garage doors(2024), a 917sq ft deck was recently re-constructed and built-to-last with brand new composite deck boards and railings in July of 2023, new blacktop driveway(2022), new HAVC in 2017/2019, new hardwood flooring downstairs (2021), new carpet upstairs(2022), new kitchen appliances(2017), high-end and energy efficient vinyl windows replaced in 2013. From the charming front porch leading into the generous foyer, you immediately feel why this house is a home. Notice the gorgeous yellow-pine hardwood floors which flow seamlessly through the hallway, study, kitchen and great room. The first-floor study is situated to the left of the stairway. With built-ins, fireplace and glass doors, this space lends itself to a home office or cozy library. A large living room and dining room area is a wonderful gathering and entertaining space offering outside access to the new deck. The open floor plan, cathedral ceilings, and eye-catching stone fireplace in the Great Room work together to seamlessly create a sense of a grandness while still feeling cozy. Upstairs you will find the very spacious primary bedroom with a sitting room and en-suite bath which featuring dual sinks, jacuzzi tub, and stand-up shower. A large walk-in closet and dressing area make the primary a lovely retreat. Rounding out the upstairs are three additional generously sized bedrooms with ample closet space and a second full hall bath. The fully finished walk-out basement is a bonus area that provides so much value to this home. Wood floors, windows offering an abundance of light and several rooms providing options for use. This property is an amazing opportunity to own a slice of serene life in Landenberg. Schedule your tour today to see this special home.
Last Agent to Sell the Property
(302) 429-4500 jfuentes@psre.com Patterson-Schwartz - Greenville Brokerage Phone: 3024294500 License #RS-329263 Listed on: 07/11/2024
We collect this data history from publicly available records. To have your information removed, we recommend requesting removal directly through your county’s website.
We collect this data history from publicly available records. To have your information removed, we recommend requesting removal directly through your county’s website.
| Date | Buyer | Sale Price | Title Company |
|---|---|---|---|
| $700,000 | None Listed On Document | ||
| $450,000 | None Available | ||
| -- | None Available |
We collect this data history from publicly available records. To have your information removed, we recommend requesting removal directly through your county’s website.
| Date | Status | Borrower | Loan Amount |
|---|---|---|---|
| Open | $408,000 | ||
| Previous Owner | $360,000 | ||
| Previous Owner | $186,500 |
We collect this data history from publicly available records. To have your information removed, we recommend requesting removal directly through your county’s website.
| Date | Event | Price | List to Sale | Price per Sq Ft |
|---|---|---|---|---|
| 08/30/2024 08/30/24 | Sold | $700,000 | +7.9% | $136 / Sq Ft |
| 07/13/2024 07/13/24 | Pending | -- | -- | -- |
| 07/11/2024 07/11/24 | For Sale | $649,000 | -- | $126 / Sq Ft |
We collect this data history from publicly available records. To have your information removed, we recommend requesting removal directly through your county’s website.
| Year | Tax Paid | Tax Assessment Tax Assessment Total Assessment is a certain percentage of the fair market value that is determined by local assessors to be the total taxable value of land and additions on the property. | Land | Improvement |
|---|---|---|---|---|
| 2026 | $1,021 | $233,830 | $59,990 | $173,840 |
| 2025 | $12,051 | $286,950 | $59,990 | $226,960 |
| 2024 | $12,051 | $286,950 | $59,990 | $226,960 |
| 2023 | $11,807 | $286,950 | $59,990 | $226,960 |
| 2022 | $11,640 | $286,950 | $59,990 | $226,960 |
| 2021 | $11,408 | $286,950 | $59,990 | $226,960 |
| 2020 | $11,040 | $286,950 | $59,990 | $226,960 |
| 2019 | $10,776 | $286,950 | $59,990 | $226,960 |
| 2018 | $10,512 | $286,950 | $59,990 | $226,960 |
| 2017 | $10,303 | $286,950 | $59,990 | $226,960 |
| 2016 | $8,310 | $286,950 | $59,990 | $226,960 |
| 2015 | $8,310 | $286,950 | $59,990 | $226,960 |
| 2014 | $8,310 | $286,950 | $59,990 | $226,960 |
Seller's Agent in 2024
Kate Bianchino
Patterson Schwartz
(302) 598-8792
1 in this area
86 Total Sales
Buyer's Agent in 2024
Andrew White
Compass
(302) 893-7602
1 in this area
196 Total Sales
S
Buyer Co-Listing Agent in 2024
Stefanie Bried
Compass
(302) 383-9897
1 in this area
12 Total Sales
Source: Bright MLS
MLS Number: PACT2070010
APN: 7201 00092000
Disclaimer: Certain information contained herein is derived from information provided by parties other than Homes.com. All information provided is deemed reliable, but is not guaranteed to be accurate and should be independently verified.
The data relating to real estate for sale on this website appears in part through the BRIGHT Internet Data Exchange program, a voluntary cooperative exchange of property listing data between licensed real estate brokerage firms, and is provided by BRIGHT through a licensing agreement.
Listing information is from various brokers who participate in the Bright MLS IDX program and not all listings may be visible on the site.
The property information being provided on or through the website is for the personal, non-commercial use of consumers and such information may not be used for any purpose other than to identify prospective properties consumers may be interested in purchasing.
Some properties which appear for sale on the website may no longer be available because they are for instance, under contract, sold or are no longer being offered for sale.
Property information displayed is deemed reliable but is not guaranteed.
Copyright 2026 Bright MLS, Inc.
Ask me questions while you tour the home.