
Seller's Agent in 2024
Mia Shervington
Real Broker NY LLC
(914) 407-3003
1 in this area
19 Total Sales
Estimated Value: $747,000 - $813,009
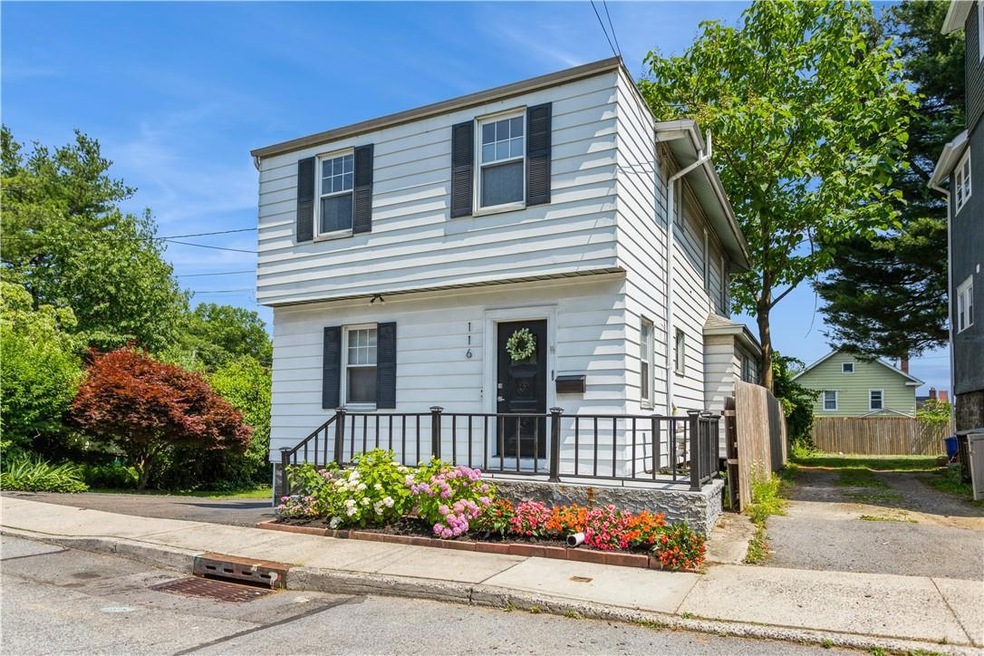
A unique opportunity awaits! Originally a two-family home, this classic colonial in the heart of Mamaroneck is move-in ready, lives like a 4 bedroom, and has great potential to use the private entrance on the lower level to House Hack or create a Mother-Daughter unit. The home features a wood-burning fireplace, an eat-in kitchen, a welcoming mudroom, a rooftop deck, a beautiful modern bathroom, a primary bedroom with an attached bonus room for an office or a dream closet, and an efficient tankless water heater. The full walk-out basement already has additional finished living space, but it's ready for further improvement to add more value. The detached one-car garage can be used as a workshop due to the ample driveway and space for off-street parking suitable for larger vehicles. This home offers an easy NYC commute, a vibrant community, and access to local amenities like Mamaroneck Harbor, dining, shopping, and entertainment. Down payment assistance programs are available. Additional Information: Amenities:Soaking Tub,ParkingFeatures:1 Car Detached,
Last Agent to Sell the Property
Real Broker NY LLC Brokerage Phone: 855 4500442 License #10401202023 Listed on: 08/02/2024
We collect this data history from publicly available records. To have your information removed, we recommend requesting removal directly through your county’s website.
| Date | Buyer | Sale Price | Title Company |
|---|---|---|---|
| Jobe Isatou | -- | Round Hill Title | |
| Jobe Isatou | -- | Round Hill Title | |
| Moore Jessica C | $599,000 | Benchmark Title Agency Llc | |
| Knight Peter | $365,000 | Tristate Title Agency Llc | |
| Stella Doria Living Trust | -- | None Available |
We collect this data history from publicly available records. To have your information removed, we recommend requesting removal directly through your county’s website.
| Date | Status | Borrower | Loan Amount |
|---|---|---|---|
| Open | Jobe Isatou | $648,000 | |
| Closed | Jobe Isatou | $648,000 | |
| Previous Owner | Moore Jessica C | $588,150 | |
| Previous Owner | Knight Peter | $292,000 |
| Date | Event | Price | List to Sale | Price per Sq Ft | Prior Sale |
|---|---|---|---|---|---|
| 12/09/2024 12/09/24 | Sold | $720,000 | 0.0% | $461 / Sq Ft | |
| 08/28/2024 08/28/24 | Pending | -- | -- | -- | |
| 08/02/2024 08/02/24 | For Sale | $720,000 | 0.0% | $461 / Sq Ft | |
| 01/14/2022 01/14/22 | Rented | $4,000 | 0.0% | -- | |
| 01/11/2022 01/11/22 | Off Market | $4,000 | -- | -- | |
| 01/03/2022 01/03/22 | For Rent | $4,000 | 0.0% | -- | |
| 07/23/2018 07/23/18 | Sold | $590,000 | -7.1% | $378 / Sq Ft | View Prior Sale |
| 04/24/2018 04/24/18 | Pending | -- | -- | -- | |
| 04/24/2018 04/24/18 | For Sale | $635,000 | +62.8% | $407 / Sq Ft | |
| 01/13/2015 01/13/15 | Sold | $390,000 | -2.3% | $250 / Sq Ft | View Prior Sale |
| 10/09/2014 10/09/14 | Pending | -- | -- | -- | |
| 09/18/2014 09/18/14 | For Sale | $399,000 | -- | $256 / Sq Ft |
| Year | Tax Paid | Tax Assessment Tax Assessment Total Assessment is a certain percentage of the fair market value that is determined by local assessors to be the total taxable value of land and additions on the property. | Land | Improvement |
|---|---|---|---|---|
| 2025 | $11,969 | $763,000 | $115,000 | $648,000 |
| 2024 | $16,423 | $734,000 | $115,000 | $619,000 |
| 2023 | $11,586 | $699,000 | $115,000 | $584,000 |
| 2022 | $11,280 | $641,000 | $115,000 | $526,000 |
| 2021 | $14,477 | $599,000 | $115,000 | $484,000 |
| 2020 | $14,316 | $572,000 | $115,000 | $457,000 |
| 2019 | $12,150 | $572,000 | $115,000 | $457,000 |
| 2018 | $9,584 | $390,000 | $115,000 | $275,000 |
| 2017 | $0 | $390,000 | $115,000 | $275,000 |
| 2016 | $6,934 | $390,000 | $111,000 | $279,000 |
| 2015 | -- | $354,000 | $111,000 | $243,000 |
| 2014 | -- | $354,000 | $111,000 | $243,000 |
| 2013 | -- | $354,000 | $111,000 | $243,000 |
Seller's Agent in 2024
Mia Shervington
Real Broker NY LLC
(914) 407-3003
1 in this area
19 Total Sales
Buyer's Agent in 2024
Peggy Jackson
Houlihan Lawrence Inc.
(914) 320-0268
10 in this area
42 Total Sales
Seller's Agent in 2022
Patrice Footes
Coldwell Banker Realty
(917) 202-9020
55 Total Sales
Seller's Agent in 2018
Gay Rosen
Julia B Fee Sothebys Int. Rlty
(914) 907-2645
8 in this area
47 Total Sales
Buyer's Agent in 2018
David Martin
Exit Realty Group
(914) 341-2341
3 Total Sales
Seller's Agent in 2015
Linda Filby
Compass Greater NY, LLC
(914) 772-5389
68 in this area
148 Total Sales
Source: OneKey® MLS
MLS Number: H6321380
APN: 3203-008-000-00033-000-0207
Disclaimer: Certain information contained herein is derived from information provided by parties other than Homes.com. All information provided is deemed reliable, but is not guaranteed to be accurate and should be independently verified.
The data relating to real estate for sale or lease on this web site comes in part from OneKey® MLS. Real estate listings held by brokerage firms other than Ten-X are marked with the OneKey® MLS logo or an abbreviated logo and detailed information about them includes the name of the listing broker.
Based on information submitted to the MLS GRID. All data is obtained from various sources and may not have been verified by broker or MLS GRID. Supplied Open House Information is subject to change without notice. All information should be independently reviewed and verified for accuracy. Properties may or may not be listed by the office/agent presenting the information. Some IDX listings have been excluded from this website. IDX information is provided exclusively for personal, non-commercial use, and may not be used for any purpose other than to identify prospective properties consumers may be interested in purchasing.
Information is deemed reliable but not guaranteed.
Copyright 2026 OneKey® MLS. All rights reserved.
Based on information submitted to the MLS GRID
Listings courtesy of OneKey® MLS as distributed by MLS GRID
Ask me questions while you tour the home.