
AJ Francis
Real Broker, LLC
(337) 270-2828
103 Total Sales
1 in Arnould Heights
$150,300 Price


Estimated Value: $281,258
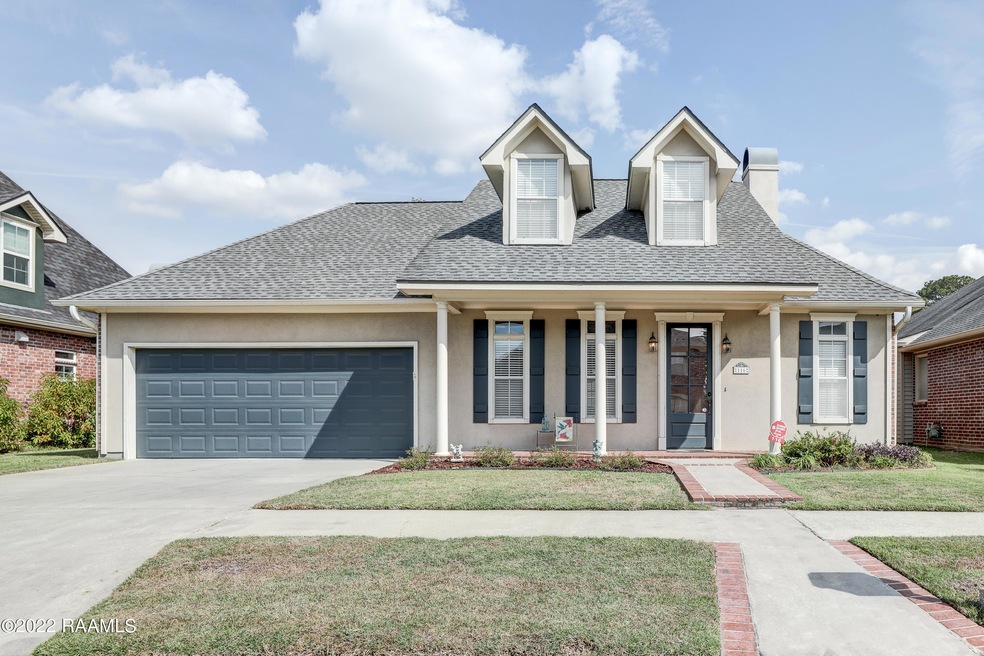
A well cared for home, with a fabulous floorplan and in a quiet neighborhood ,is now available in Pandora Place (new roof in 2016, A/C unit replaced in 2022, patio redone Summer of 2022). Entering into the foyer, you get a glimpse of the uniqueness of this home as well as the natural light that comes through!! The kitchen has a snack bar for additional seating, plenty of storage space and a wall of windows looking out onto the patio! There are 3 bedrooms and 2 1/2 baths in this home! The primary bedroom/bath is on the main floor. There are double doors leading out to the backyard patio from the master! Upstairs you will find two bedrooms and one bath.Outdoors, we have a charming front porch and a cozy back yard. This home is in excellent condition, schedule your personal viewing today
Last Agent to Sell the Property
Julie Howell
Coldwell Banker Trahan Real Estate Group Listed on: 10/26/2022
We collect this data history from publicly available records. To have your information removed, we recommend requesting removal directly through your county’s website.
AJ Francis
Real Broker, LLC
(337) 270-2828
103 Total Sales
1 in Arnould Heights
$150,300 Price
Diana Greene
Keller Williams Realty Acadiana
(337) 341-8849
82 Total Sales
2 in Arnould Heights
$192K - $198K Price Range
Deborah Pierce
Keller Williams Realty Acadiana
(337) 273-0210
140 Total Sales
8 in Arnould Heights
$88K - $229K Price Range
Kishment McCloskey
Dwight Andrus Real Estate Agency, LLC
(337) 473-2952
65 Total Sales
3 in Arnould Heights
$191K - $225K Price Range
Nick Hundley
EXP Realty, LLC
(337) 273-0476
85 Total Sales
1 in Arnould Heights
$192,000 Price
Sean Hettich
District South Real Estate Co.
(337) 317-4591
588 Total Sales
1 in Arnould Heights
$139,500 Price
We collect this data history from publicly available records. To have your information removed, we recommend requesting removal directly through your county’s website.
| Date | Buyer | Sale Price | Title Company |
|---|---|---|---|
| $270,000 | -- | ||
| $220,000 | First American Title |
We collect this data history from publicly available records. To have your information removed, we recommend requesting removal directly through your county’s website.
| Date | Status | Borrower | Loan Amount |
|---|---|---|---|
| Open | $215,000 |
We collect this data history from publicly available records. To have your information removed, we recommend requesting removal directly through your county’s website.
| Date | Event | Price | List to Sale | Price per Sq Ft | Prior Sale |
|---|---|---|---|---|---|
| 03/06/2023 03/06/23 | Sold | -- | -- | -- | |
| 02/08/2023 02/08/23 | Pending | -- | -- | -- | |
| 11/11/2022 11/11/22 | Price Changed | $270,000 | -6.9% | $133 / Sq Ft | |
| 10/27/2022 10/27/22 | For Sale | $290,000 | +22.9% | $143 / Sq Ft | |
| 12/05/2014 12/05/14 | Sold | -- | -- | -- | View Prior Sale |
| 10/31/2014 10/31/14 | Pending | -- | -- | -- | |
| 07/07/2014 07/07/14 | For Sale | $235,900 | -- | $116 / Sq Ft |
We collect this data history from publicly available records. To have your information removed, we recommend requesting removal directly through your county’s website.
| Year | Tax Paid | Tax Assessment Tax Assessment Total Assessment is a certain percentage of the fair market value that is determined by local assessors to be the total taxable value of land and additions on the property. | Land | Improvement |
|---|---|---|---|---|
| 2025 | $2,630 | $25,283 | $3,976 | $21,307 |
| 2024 | $2,010 | $25,283 | $3,976 | $21,307 |
| 2023 | $2,010 | $24,639 | $3,976 | $20,663 |
| 2022 | $2,578 | $24,639 | $3,976 | $20,663 |
| 2021 | $2,587 | $24,639 | $3,976 | $20,663 |
| 2020 | $2,578 | $24,639 | $3,976 | $20,663 |
| 2019 | $1,413 | $24,639 | $3,976 | $20,663 |
| 2018 | $1,883 | $24,639 | $3,976 | $20,663 |
| 2017 | $1,881 | $24,640 | $3,610 | $21,030 |
| 2015 | $1,879 | $24,640 | $3,610 | $21,030 |
| 2013 | -- | $24,640 | $3,610 | $21,030 |
J
Seller's Agent in 2023
Julie Howell
Coldwell Banker Trahan Real Estate Group
C
Buyer's Agent in 2023
Christopher Guillotte
NextHome Cutting Edge Realty
(337) 288-1205
1 in this area
9 Total Sales
Seller's Agent in 2014
Flint Zerangue
Acadiana Metro Realty
(337) 298-3032
1 Total Sale
J
Buyer's Agent in 2014
Janita LeBleu
Acadiana Metro Realty
Source: REALTOR® Association of Acadiana
MLS Number: 22010059
APN: 6108496
Disclaimer: Certain information contained herein is derived from information provided by parties other than Homes.com. All information provided is deemed reliable, but is not guaranteed to be accurate and should be independently verified.
The data relating to real estate for sale on this web site comes in part from the IDX Program of the REALTOR® Association of Acadiana’ MLS. IDX information is provided exclusively for consumers' personal, non-commercial use and may not be used for any purpose other than to identify prospective properties consumers may be interested in purchasing. Information deemed reliable, but not guaranteed accurate.
Ask me questions while you tour the home.