
Mary Graham
Destination Realty
(478) 220-7480
64 Total Sales
2 in Warner Robins
$150,000 Price Range
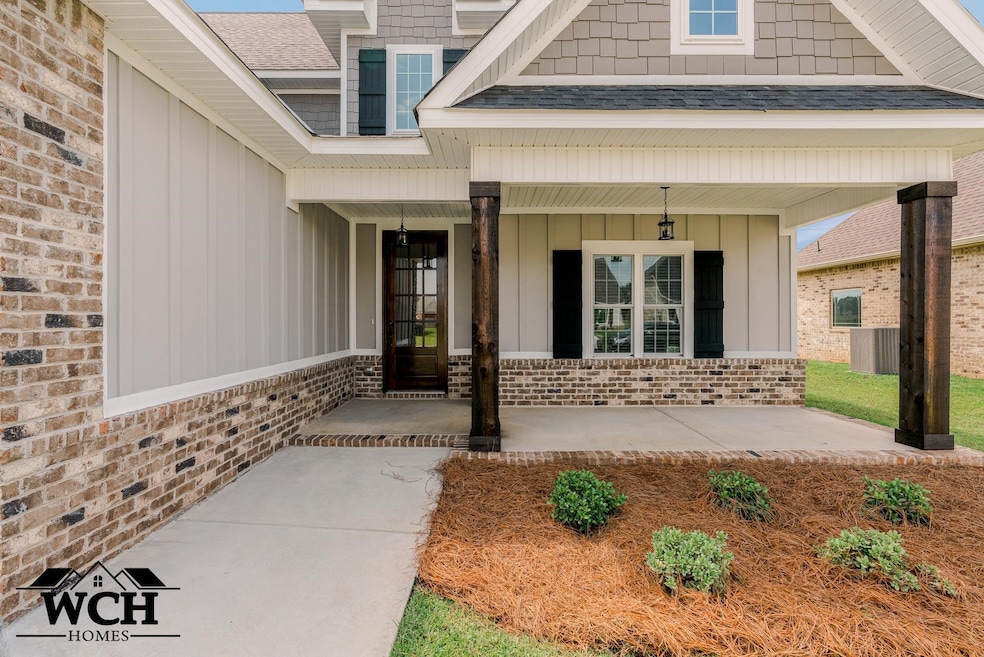


The "Yukon B" plan features 5 bedrooms, 3 full baths with 2577 sqft. Kitchen features granite counters, stainless steel appliances and pantry. Master suite on main level with double vanity, separate tiled shower and walk-in closet! 2 bedroom total on main level and three additional bedrooms upstairs. Full yard sod and sprinkler system included! 3 car garage!
Last Agent to Sell the Property
NORTHERN LIGHTS REAL ESTATE GROUP License #252812 Listed on: 09/28/2021
Mary Graham
Destination Realty
(478) 220-7480
64 Total Sales
2 in Warner Robins
$150,000 Price Range
Caysi Brooks-Swol
Go Realty
(706) 668-2544
95 Total Sales
1 in Warner Robins
$195,000 Price
Lisa McGhee
Crye-Leike Realtors
(678) 726-1380
103 Total Sales
1 in Warner Robins
$360,000 Price
Patrick Pike
Keller Williams River Cities
(706) 668-2642
53 Total Sales
1 in Warner Robins
$105,000 Price
Leslie Huggins
EXP REALTY ASSOCIATES
(478) 330-4937
70 Total Sales
40 in Warner Robins
$75K - $500K Price Range
Kesha Kennedy
Legacy South Real Estate Group
(470) 552-6936
61 Total Sales
2 in Warner Robins
$148,000 Price Range
We collect this data history from publicly available records. To have your information removed, we recommend requesting removal directly through your county’s website.
| Date | Event | Price | List to Sale | Price per Sq Ft |
|---|---|---|---|---|
| 08/15/2022 08/15/22 | Sold | $427,782 | 0.0% | $166 / Sq Ft |
| 06/15/2022 06/15/22 | Pending | -- | -- | -- |
| 03/16/2022 03/16/22 | Price Changed | $427,782 | +0.6% | $166 / Sq Ft |
| 01/17/2022 01/17/22 | Price Changed | $425,205 | +3.8% | $165 / Sq Ft |
| 12/21/2021 12/21/21 | Price Changed | $409,743 | +1.3% | $159 / Sq Ft |
| 12/10/2021 12/10/21 | Price Changed | $404,589 | +1.3% | $157 / Sq Ft |
| 11/22/2021 11/22/21 | Price Changed | $399,435 | +2.0% | $155 / Sq Ft |
| 11/02/2021 11/02/21 | Price Changed | $391,704 | +1.3% | $152 / Sq Ft |
| 10/25/2021 10/25/21 | Price Changed | $386,550 | +2.0% | $150 / Sq Ft |
| 10/04/2021 10/04/21 | Price Changed | $378,819 | +1.4% | $147 / Sq Ft |
| 09/28/2021 09/28/21 | For Sale | $373,665 | -- | $145 / Sq Ft |
We collect this data history from publicly available records. To have your information removed, we recommend requesting removal directly through your county’s website.
| Year | Tax Paid | Tax Assessment Tax Assessment Total Assessment is a certain percentage of the fair market value that is determined by local assessors to be the total taxable value of land and additions on the property. | Land | Improvement |
|---|---|---|---|---|
| 2026 | $15,295 | $1,437,468 | $1,110,774 | $326,694 |
| 2025 | $15,024 | $1,409,284 | $1,088,995 | $320,289 |
| 2023 | $15,024 | $1,354,561 | $1,046,709 | $307,852 |
| 2022 | $14,500 | $1,328,002 | $1,026,186 | $301,816 |
| 2021 | $14,205 | $1,301,964 | $1,006,065 | $295,899 |
| 2020 | $14,069 | $1,288,615 | $995,750 | $292,865 |
| 2019 | $13,797 | $1,263,349 | $976,226 | $287,123 |
| 2018 | $13,541 | $1,238,579 | $957,085 | $281,494 |
| 2017 | $13,276 | $1,214,294 | $938,319 | $275,975 |
| 2016 | $12,895 | $1,190,485 | $919,921 | $270,564 |
| 2015 | $12,645 | $1,172,603 | $906,103 | $266,500 |
| 2014 | -- | $1,149,634 | $888,354 | $261,280 |
MW
Seller's Agent in 2022
Misty Wingate
NORTHERN LIGHTS REAL ESTATE GROUP
(478) 333-6008
344 Total Sales
RG
Buyer's Agent in 2022
Robin Grooms
WELLSTON HOMES AND LAND, LLC
(478) 397-1485
61 Total Sales
Source: Central Georgia MLS
MLS Number: 216058
Disclaimer: Certain information contained herein is derived from information provided by parties other than Homes.com. All information provided is deemed reliable, but is not guaranteed to be accurate and should be independently verified.
IDX information is provided exclusively for personal, non-commercial use, and may not be used for any purpose other than to identify prospective properties consumers may be interested in purchasing. Information is deemed reliable but not guaranteed.
Ask me questions while you tour the home.