
Christopher Ortiz
Community First Realty
(888) 614-5790
90 Total Sales
16 in Easley
$225K - $501K Price Range
Estimated Value: $328,712
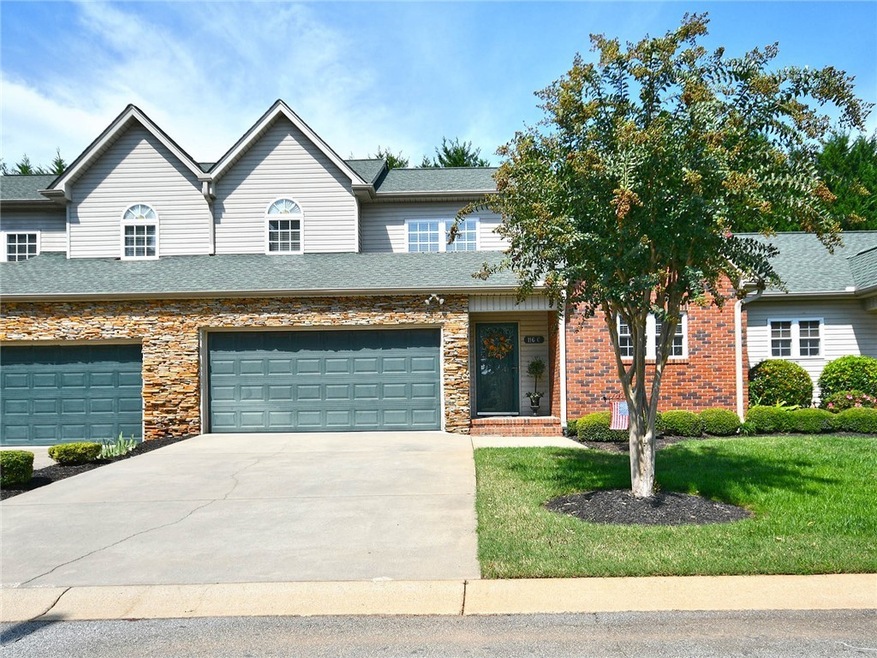
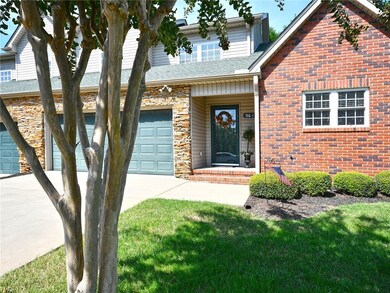
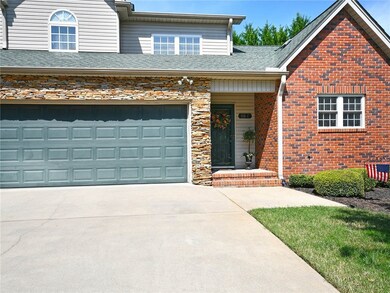
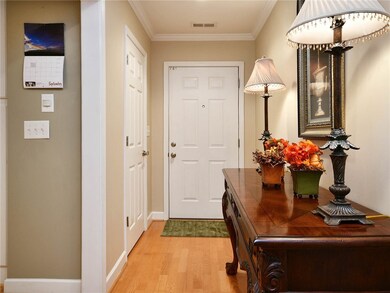
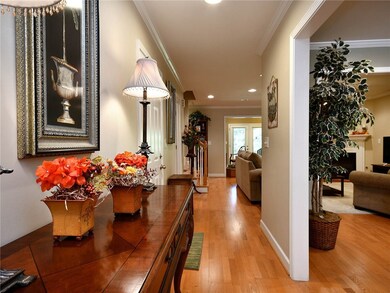
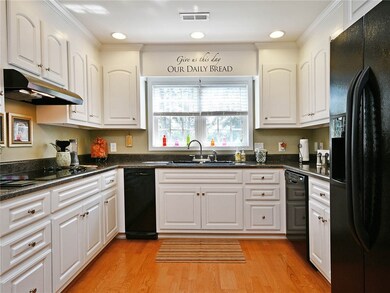
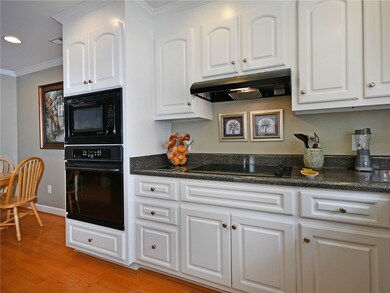
Are you looking for maintenance free living? This town home has been meticulously maintained by the current owner. Open floor plan makes this home feel extra spacious! Perfect for the empty nester or just someone who loves easy living. The master on the main features a large walk-in closet and extra large shower. The sunroom off of the great room is perfect for reading or an office. The laundry has an abundance of cabinets and laundry sink. This home also has an incredible amount of storage in the garage and a large walk in attic. Don't let this one get away!! Call for a showing!
Last Agent to Sell the Property
Howard Hanna Allen Tate - Easley Powdersville License #7209 Listed on: 09/23/2020
Last Buyer's Agent
Donna Garrick
MODERN License #101230
We collect this data history from publicly available records. To have your information removed, we recommend requesting removal directly through your county’s website.
Christopher Ortiz
Community First Realty
(888) 614-5790
90 Total Sales
16 in Easley
$225K - $501K Price Range
Jeffery Inman
Herlong Sotheby's International Realty
(689) 888-7441
57 Total Sales
1 in Easley
$835,000 Price
Anne Carter Macnabb
Hughes Residential
(864) 400-5914
81 Total Sales
3 in Easley
$150K - $308K Price Range
Una Salihbasic
Realty One Group Freedom
(864) 712-4498
60 Total Sales
5 in Easley
$235K - $415K Price Range
Rebecca Kirkwood
Navigate Realty
(864) 387-2281
97 Total Sales
7 in Easley
$215K - $455K Price Range
Sandra Thomas
Realty One Group Freedom
(864) 365-2008
51 Total Sales
7 in Easley
$90K - $450K Price Range
We collect this data history from publicly available records. To have your information removed, we recommend requesting removal directly through your county’s website.
| Date | Buyer | Sale Price | Title Company |
|---|---|---|---|
| $230,000 | None Available | ||
| $210,000 | None Available | ||
| -- | -- | ||
| $190,000 | Attorney |
We collect this data history from publicly available records. To have your information removed, we recommend requesting removal directly through your county’s website.
| Date | Status | Borrower | Loan Amount |
|---|---|---|---|
| Previous Owner | $164,000 | ||
| Previous Owner | $100,000 | ||
| Previous Owner | $115,000 |
We collect this data history from publicly available records. To have your information removed, we recommend requesting removal directly through your county’s website.
| Date | Event | Price | List to Sale | Price per Sq Ft |
|---|---|---|---|---|
| 11/20/2020 11/20/20 | Sold | $230,000 | 0.0% | $116 / Sq Ft |
| 09/24/2020 09/24/20 | Pending | -- | -- | -- |
| 09/23/2020 09/23/20 | For Sale | $230,000 | -- | $116 / Sq Ft |
We collect this data history from publicly available records. To have your information removed, we recommend requesting removal directly through your county’s website.
| Year | Tax Paid | Tax Assessment Tax Assessment Total Assessment is a certain percentage of the fair market value that is determined by local assessors to be the total taxable value of land and additions on the property. | Land | Improvement |
|---|---|---|---|---|
| 2025 | $3,989 | $15,870 | $2,070 | $13,800 |
| 2024 | $3,989 | $13,800 | $1,800 | $12,000 |
| 2023 | $3,601 | $13,800 | $1,800 | $12,000 |
| 2022 | $3,468 | $13,800 | $1,800 | $12,000 |
| 2021 | $3,468 | $13,800 | $1,800 | $12,000 |
| 2020 | $959 | $8,400 | $1,200 | $7,200 |
| 2019 | $3,084 | $12,600 | $1,800 | $10,800 |
| 2018 | $2,683 | $10,270 | $1,500 | $8,770 |
| 2017 | $2,611 | $10,270 | $1,500 | $8,770 |
| 2015 | $2,002 | $6,840 | $0 | $0 |
| 2008 | -- | $7,620 | $1,000 | $6,620 |
Seller's Agent in 2020
Jacquelyn Crane
Howard Hanna Allen Tate - Easley Powdersville
(864) 420-4890
133 Total Sales
D
Buyer's Agent in 2020
Donna Garrick
MODERN
Source: Western Upstate Multiple Listing Service
MLS Number: 20232364
APN: 5038-14-34-7035
Disclaimer: Certain information contained herein is derived from information provided by parties other than Homes.com. All information provided is deemed reliable, but is not guaranteed to be accurate and should be independently verified.
The data relating to real estate for sale on this Web site comes in part from the Broker Reciprocity Program of the Western Upstate Association of REALTORS®, Inc. and the Western Upstate Multiple Listing Service, Inc
This information is deemed reliable, but not guaranteed. Neither, the Western Upstate Association of REALTORS®, Inc. or Western Upstate Multiple Listing Service of South Carolina, Inc., nor the listing broker, nor their agents or subagents are responsible for the accuracy of the information. The buyer is responsible for verifying all information. This information is provided by the Western Upstate Association of REALTORS®, Inc. and Western Upstate Multiple Listing Service of South Carolina, Inc. for use by its members and is not intended for the use for any other purpose.
Ask me questions while you tour the home.