
Nicholas Rhoads
HomeSmart Connect LLC
(815) 981-4286
59 Total Sales
1 in Dekalb
$365,000 Price


Estimated Value: $319,000 - $363,000

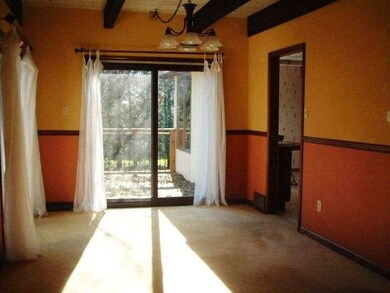
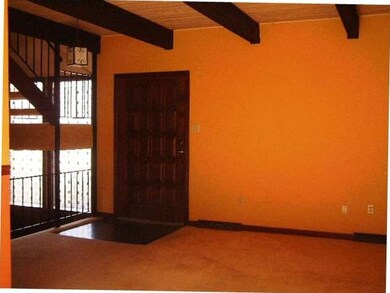


Lovely and spacious two story home in one of DeKalb's well established neighborhoods. Three bedrooms, with possible 4th bed/family room on 1st floor, 2.5 baths with full basement. All appliances stay in the eat in kitchen with formal dining room and living room w/fireplace. All oak trim and oak panel doors throughout main floor. Large newer deck in private backyard, mature landscaping.Custom built, Several updates.
Last Agent to Sell the Property
Jean Brunett
Coldwell Banker Honig-Bell Listed on: 11/17/2013
Co-Listed By
Keith Brunett
Nicholas Rhoads
HomeSmart Connect LLC
(815) 981-4286
59 Total Sales
1 in Dekalb
$365,000 Price
Jane Mitchell
John R Wood Properties
(239) 360-6063
13 Total Sales
2 in Dekalb
$295K - $405K Price Range
Jesse Valle
Smart Home Realty
(224) 970-2861
40 Total Sales
1 in Dekalb
$275,000 Price
Jen Salerno
Century 21 Broughton Team
(779) 212-7735
51 Total Sales
1 in Dekalb
$160,000 Price
Jeffrey Padesky
Real Broker, LLC
(847) 241-1543
113 Total Sales
1 in Dekalb
$215,000 Price
Tracy Nosalik
Keller Williams Success Realty
(708) 854-1869
102 Total Sales
1 in Dekalb
$185,500 Price
We collect this data history from publicly available records. To have your information removed, we recommend requesting removal directly through your county’s website.
| Date | Event | Price | List to Sale | Price per Sq Ft |
|---|---|---|---|---|
| 07/25/2014 07/25/14 | Sold | $150,000 | -5.7% | $68 / Sq Ft |
| 06/18/2014 06/18/14 | Pending | -- | -- | -- |
| 05/12/2014 05/12/14 | Price Changed | $159,000 | -3.6% | $72 / Sq Ft |
| 04/28/2014 04/28/14 | Price Changed | $165,000 | -5.7% | $75 / Sq Ft |
| 01/02/2014 01/02/14 | Price Changed | $174,900 | -5.4% | $80 / Sq Ft |
| 11/17/2013 11/17/13 | For Sale | $184,900 | -- | $84 / Sq Ft |
J
Seller's Agent in 2014
Jean Brunett
Coldwell Banker Honig-Bell
K
Seller Co-Listing Agent in 2014
Keith Brunett
Buyer's Agent in 2014
Maria Pena-Graham
Coldwell Banker Real Estate Group
(815) 757-3529
327 Total Sales
Source: Midwest Real Estate Data (MRED)
MLS Number: MRD08490894
APN: 08-27-402-008
Disclaimer: Certain information contained herein is derived from information provided by parties other than Homes.com. All information provided is deemed reliable, but is not guaranteed to be accurate and should be independently verified.
All data is obtained from various sources and may not have been verified by broker or MLS GRID. Supplied Open House Information is subject to change without notice. All information should be independently reviewed and verified for accuracy. Properties may or may not be listed by the office/agent presenting the information. Some IDX listings have been excluded from this website.
Listings courtesy of Midwest Real Estate Data (MRED) as distributed by MLS GRID.
Based on information submitted to the MLS GRID
Ask me questions while you tour the home.