NOT LISTED FOR SALE

116 Ricemill Cir Unit 3 Sunset Beach, NC 28468

Sunset Beach Area

Estimated Value: $292,770 - $310,000

2 Beds
2 Baths
1,268 Sq Ft
1998 Built

Sale Details

Date Sold: May 22, 2024

Last sale price $305,000 $241 Per Sq Ft

Est. 1% decrease in value since last sale

Current estimated payment $2,178 / mo

5 Days on Market

Highlights

  • Golf Course Community
  • Golf Course View
  • Main Floor Primary Bedroom
  • Fitness Center
  • Clubhouse
  • End Unit

About This Home

As of May 2024

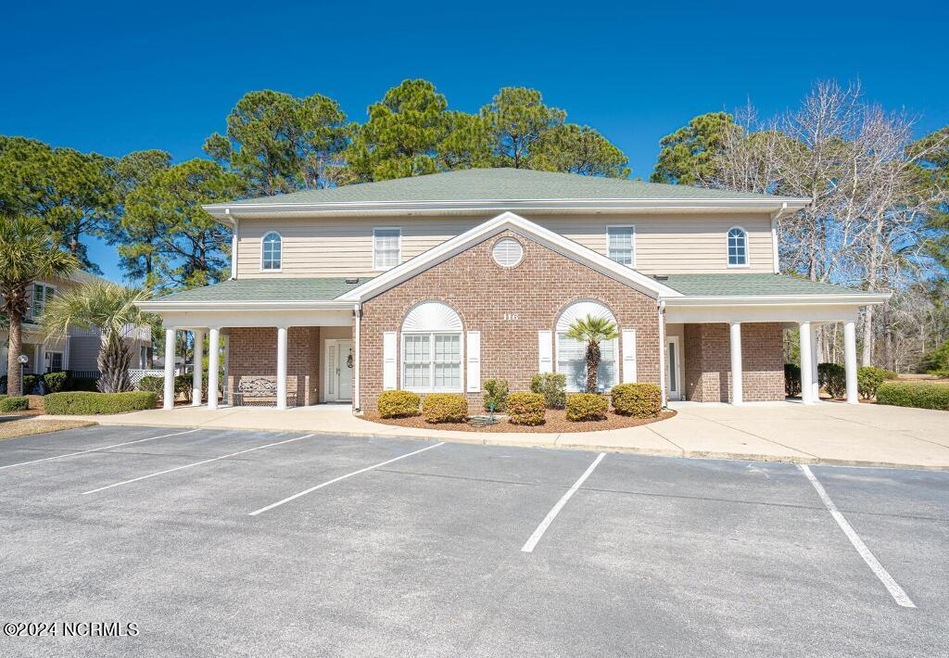
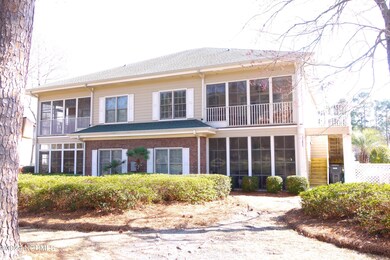
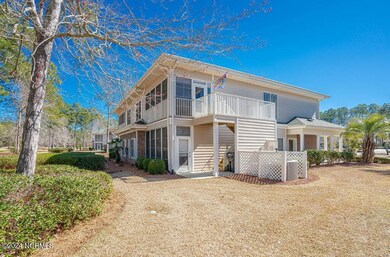
This beautifully decorated, meticulously maintained Sugar Mill villa is the perfect beach getaway or full-time residence. The 2 bedroom, 2 bath condo is on the second floor which enhances the golf and pond views of the Jones 9th hole. One owner and never rented, the partially furnished condo presents an open floor plan, large bedrooms with walk-in closets, and a all-season screened porch with steps that lead to the ground floor. This feature is not offered in all Sugar Mill Villas. Owning a top floor unit has always been the premium with no one above you. Also, with the ground floor entry, the unit offers a large inside storage area, perfect for storing bikes and beach chairs and more. Owning a property in Sea Trail provides you amenities galore, including 2 outdoor pools, 2 owner clubhouses, tennis, pickleball, library, fitness facility, restaurants, 3 championship golf courses, future state of the art practice facility, and private parking on Sunset Beach. This is a Move-In-Ready home.

Last Agent to Sell the Property

Jonathan Ennis

Coldwell Banker Sea Coast Advantage Listed on: 02/22/2024

Coldwell Banker Sea Coast Advantage

Last Buyer's Agent

The Kozel Team

UNLISTED SOLD

Range of Values:

--
Value Increase
--
Percent Increase
--
Adjusted for Inflation
Collateral Analytics

Collateral Analytics Collateral Analytics AVMs (Automated Valuation Model) employ a number of statistical approaches combined with neighborhood-specific comparable selection guarantees the most up-to-date and precise valuations.

Not Available

Collateral Analytics does not have data for the current month. Please view the chart for historical values.

ICE

ICE Mortgage Technology ICE Mortgage Technology’s AVM (Automated Valuation Model) is a state-of-the-art online residential property valuation tool that provides a quick and accurate estimate of the value of almost any home in the U.S.

Not Available

ICE Mortgage Technology does not have data for the current month. Please view the chart for historical values.

First American

First American First American Data & Analytics’ next-generation AVM combines unrivaled data assets with a blended ensemble of valuation models to produce highly accurate, reliable valuations you can trust.

Not Available

First American does not have data for the current month. Please view the chart for historical values.

Quantarium

Quantarium Quantarium’s valuation service, repeatedly proven the industry’s most accurate and comprehensive, is supercharged with a self-learning and auto-tuning AI engine that continually becomes smarter and more accurate as it processes daily inputs from the industry’s leading RE data lake.

Not Available

Quantarium does not have data for the current month. Please view the chart for historical values.

Average Value
Not Available
List Price
Sold Price
Create a Home Valuation Report for This Property
The Home Valuation Report is an in-depth analysis detailing your home's value as well as a comparison with similar homes in the area

Property Details

Home Type

  • Condominium

Est. Annual Taxes

  • $1,559

Year Built

  • Built in 1998

Lot Details

  • Property fronts a state road
  • End Unit
  • Irrigation

HOA Fees

  • $370 Monthly HOA Fees

Home Design

  • Slab Foundation
  • Shingle Roof
  • Wood Siding

Interior Spaces

  • 1,268 Sq Ft Home
  • 2-Story Property
  • Partially Furnished
  • Ceiling Fan
  • Double Pane Windows
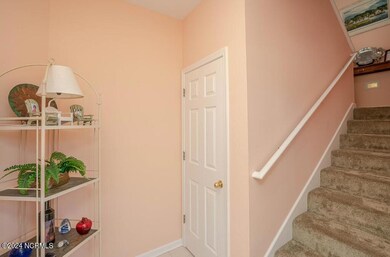
  • Entrance Foyer
  • Combination Dining and Living Room
  • Golf Course Views
  • Pull Down Stairs to Attic

Kitchen

  • Range
  • Built-In Microwave
  • Dishwasher
  • Disposal

Flooring

  • Carpet
  • Tile

Bedrooms and Bathrooms

  • 2 Bedrooms
  • Primary Bedroom on Main
  • Walk-In Closet
  • 2 Full Bathrooms
  • Walk-in Shower

Laundry

  • Laundry closet
  • Dryer
  • Washer

Parking

  • Paved Parking
  • Additional Parking
  • On-Site Parking
  • Off-Street Parking

Outdoor Features

  • Covered Patio or Porch

Schools

  • Jessie Mae Monroe Elementary School
  • Shallotte Middle School
  • West Brunswick High School

Utilities

  • Heat Pump System
  • Electric Water Heater

Listing and Financial Details

  • Assessor Parcel Number 242ja00717

Community Details

Overview

  • Sea Trail Masters Association, Phone Number (910) 579-5374
  • Sugar Mill HOA
  • Sea Trail Plantation Subdivision
  • Maintained Community

Amenities

  • Community Garden
  • Restaurant
  • Clubhouse
  • Meeting Room
  • Party Room

Recreation

  • Golf Course Community
  • Pickleball Courts
  • Fitness Center
  • Community Pool
  • Community Spa

Pet Policy

  • Dogs and Cats Allowed

Security

  • On-Site Manager or Management

Property Details

Home Type

Condominium

Est. Annual Taxes

$1,559

Year Built

Built in 1998

Lot Details

0 Sq Ft Lot

HOA Fees

$370 per month

Listing Details

  • Property Type: Residential
  • Secondary Subdivision: N/A
  • Year Built: 1998
  • Property Sub Type: Condominium
  • View: Golf Course
  • Appliances: Built-In Microwave, Washer, Refrigerator, Range, Dryer, Disposal, Dishwasher
  • Original List Price: 309900.00
  • Unit Levels: End Unit, Two
  • Living Area: 1268.00
  • Is New Construction?: No
  • Type Type: 2 Bedroom
  • Island Or Mainland: Mainland
  • Prospect Exempt Y N: No
  • Remarks And Showing Info Recording Device Y N: No
  • Remarks Written By Agent Y N: Yes
  • List Price Per Sqft: 244.40
  • Special Features: None

Interior Features

  • Basement: None
  • Dining Room Type: Combination
  • Flooring: Carpet, Tile
  • Interior Amenities: Walk-in Closet(s), Entrance Foyer, Ceiling Fan(s), Walk-in Shower, Walk-In Closet(s)
  • Master Bedroom Level: Primary Living Area
  • Stories: 2
  • Furnished: Partially
  • Laundry Features: Dryer Hookup, Washer Hookup, Laundry Closet
  • Full Bathrooms: 2
  • Total Bedrooms: 2
  • Fireplace Features: None
  • Has Fireplace?: No
  • Total Bedrooms: 5
  • Room Types: Dining Area
  • Bathrooms Total Source: Computed
  • Bathrooms Total Notational: 2.00
  • Attic Features: Pull-Down Stairs
  • Living Area Range: 1200 - 1399

Exterior Features

  • Exterior Features: Irrigation System, DP50 Windows, End Unit
  • Exterior Finish: Wood Siding
  • Fencing: None
  • Roof: Shingle
  • Road Frontage Type: Maintained, City Street, State Road, Paved
  • Road Surface Type: Paved
  • Waterfront?: No
  • Foundation Details: Slab
  • Patio And Porch Features: Covered, Porch, Screened

Garage/Parking

  • Has Attached Garage?: No
  • Parking Features: Additional Parking, Off Street, On Site, Paved

Utilities

  • Utilities: Sewer Available, Water Available
  • Water Heater: Electric
  • Heating System Fuel Source: Electric
  • Trash Collection: Other
  • Water Source: Public
  • Cooling: Heat Pump
  • Heating: Heat Pump, Electric
  • Heating Yn: Yes
  • Sewer Provider: Municipal Sewer, Brunswick County Public Utilities
  • Electric Provider: Brunswick Electric
  • Internet Service Providers: Focus Broadband
  • Water Provider: Brunswick County Public Utilities

Condo/Co-op/Association

  • Association Amenities: Roof Maintenance, Clubhouse, Comm Garden, Community Pool, Fitness Center, Golf Course, Maintenance Common Areas, Maintenance Grounds, Maintenance Roads, Maintenance Structure, Management, Master Insure, Meeting Room, Party Room, Pest Control, Pickleball, Restaurant, Spa/Hot Tub
  • Alternate Association Fees: 4440.00
  • Association Fees: 1050.00
  • Alternate Association Name: Sugar Mill HOA
  • Association Name: Sea Trail Masters Association
  • Association Phone#: 910-579-5374
  • Has H O A?: Yes
  • Association Management Company Phone: 9105795374
  • Association Management Company: CAMS
  • Association Management Company2: CAMS

Schools

  • Elementary School: Jessie Mae Monroe Elementary
  • High School: West Brunswick
  • Junior High Dist: Brunswick County Schools
  • Middle Or Junior School: Shallotte Middle

Lot Info

  • Deed Book: 3565
  • Deed Page: 751.00
  • Zoning: Residential
  • Lot Size: 0
  • Purchase Contract Date: 2024-02-27
  • Parcel#: 242ja00717
  • Cobra Zone Y N: No
  • Permitted Use: Public

Rental Info

  • Pets Allowed: Dogs OK, Cats OK, Yes

Tax Info

  • Tax Year: 2023
  • Tax Book Number: 7
  • Tax Map Number: 407
  • Tax Other Assessment Amount Frequency: None
  • Tax Amount: 1558.96

Ownership History

We collect this data history from publicly available records. To have your information removed, we recommend requesting removal directly through your county’s website.

Date Name Owned For Owner Type

Purchase Details

Listed on
Feb 22, 2024
Closed on
Apr 22, 2024
Sold by
Jane T Teague Revocable Trust and Stephen M Teague Revocable Trust
Bought by
Seller's Agent
Jonathan Ennis
Coldwell Banker Sea Coast Advantage
Buyer's Agent
The Kozel Team
UNLISTED SOLD
List Price
$309,900
Sold Price
$305,000
Premium/Discount to List
-$4,900
-1.58%
Views
21
Current Estimated Value
$302,443

Home Financials for this Owner

Home Financials are based on the most recent Mortgage that was taken out on this home.
Estimated Appreciation
-$2,557
Avg. Annual Appreciation
-0.36%
Original Mortgage
$155,000
Outstanding Balance
$151,364
Interest Rate
6.88%
Mortgage Type
New Conventional
Estimated Equity
$151,079

Purchase Details

Closed on
Aug 6, 2014
Sold by
Teague Stephen M and Teague Jane T
Bought by
Jane T Teague Revocable Trust and Teague Stephen M
Source: Public Records

Home Values in the Area

Source: Public Records

Average Home Value in this Area


Source: Public Records

Agents Specializing in Sunset Beach, NC

See All Agents

Purchase History

We collect this data history from publicly available records. To have your information removed, we recommend requesting removal directly through your county’s website.

Date Buyer Sale Price Title Company
$305,000 None Listed On Document
Jane T Teague Revocable Trust -- None Available
Source: Public Records

Mortgage History

We collect this data history from publicly available records. To have your information removed, we recommend requesting removal directly through your county’s website.

Date Status Borrower Loan Amount
Open $155,000
Source: Public Records

Property History

We collect this data history from publicly available records. To have your information removed, we recommend requesting removal directly through your county’s website.

Date Event Price List to Sale Price per Sq Ft
05/22/2024 05/22/24 Sold $305,000 -1.6% $241 / Sq Ft
02/27/2024 02/27/24 Pending -- -- --
02/22/2024 02/22/24 For Sale $309,900 -- $244 / Sq Ft
Source: Hive MLS

Tax History

We collect this data history from publicly available records. To have your information removed, we recommend requesting removal directly through your county’s website.

Year Tax Paid Tax Assessment Tax Assessment Total Assessment is a certain percentage of the fair market value that is determined by local assessors to be the total taxable value of land and additions on the property. Land Improvement
2025 $1,569 $272,640 $0 $272,640
2024 $16 $272,640 $0 $272,640
2023 $1,213 $272,640 $0 $272,640
2022 $1,213 $158,620 $0 $158,620
2021 $1,213 $158,620 $0 $158,620
2020 $1,213 $158,620 $0 $158,620
2019 $1,213 $0 $0 $0
2018 $1,112 $0 $0 $0
2017 $1,070 $0 $0 $0
2016 $1,045 $0 $0 $0
2015 $1,045 $146,540 $0 $146,540
2014 $1,026 $169,070 $0 $169,070
Source: Public Records

Agents Affiliated with this Home

  • Section Image
See All Agents

Map

Source: Hive MLS

MLS Number: 100429007

Hive MLS

APN: 242JA00717

Your Personal Tour Guide

Ask me questions while you tour the home.