
Dottie Arbogast
ALL SEASONS REAL ESTATE SERVICE
(304) 635-5218
76 Total Sales
34 in Elkins
$38K - $339K Price Range


Estimated Value: $229,278
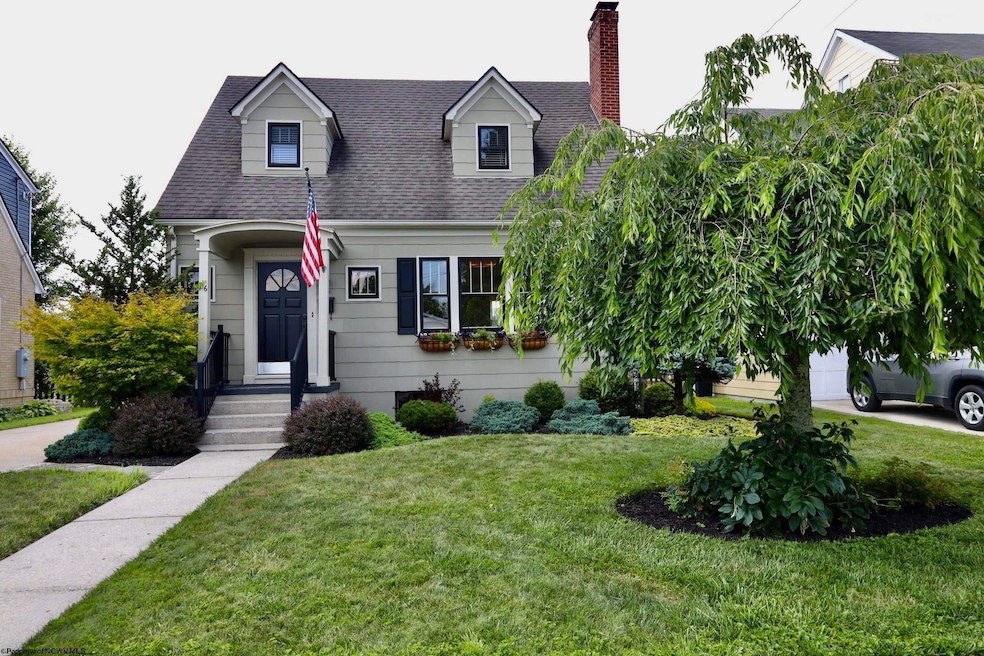
Are you searching for a home brimming with vintage charm, yet fully updated and move-in ready? Look no further! This delightful home perfectly blends classic character with modern comforts. Step inside to discover hardwood floors and trim throughout, a cozy fireplace, updated eat in kitchen with stainless appliances and large basement. Outside, you’ll fall in love with the huge deck, the picturesque gardens filled with vibrant flowers, mature trees, and thoughtfully designed landscaping. Enjoy gatherings around the firepit or pursue your hobbies in the dedicated workshop. This home is truly adorable inside and out—ready for you to move in and make it your own! Schedule your showing today!
Last Agent to Sell the Property
ALL SEASONS REAL ESTATE SERVICE License #WV0001344 Listed on: 07/07/2025
We collect this data history from publicly available records. To have your information removed, we recommend requesting removal directly through your county’s website.
Dottie Arbogast
ALL SEASONS REAL ESTATE SERVICE
(304) 635-5218
76 Total Sales
34 in Elkins
$38K - $339K Price Range
Rhonda Harris
HOUSE HUNTERS REAL ESTATE & LAND
(304) 878-7278
40 Total Sales
18 in Elkins
$15K - $345K Price Range
Denise Everson
EXP REALTY, LLC
(681) 433-5528
155 Total Sales
2 in Elkins
$118K - $400K Price Range
Brian Feldmeier
THA Realty, LLC
(304) 451-5752
231 Total Sales
1 in Elkins
$60,000 Price
Cheryl Hook
KELLER WILLIAMS REALTY ADVANTAGE
(304) 244-4767
76 Total Sales
1 in Elkins
$675,000 Price
Richard Grist
Foxfire Realty
(681) 484-8810
273 Total Sales
2 in Elkins
$135K - $150K Price Range
We collect this data history from publicly available records. To have your information removed, we recommend requesting removal directly through your county’s website.
| Date | Buyer | Sale Price | Title Company |
|---|---|---|---|
| $229,900 | None Listed On Document |
We collect this data history from publicly available records. To have your information removed, we recommend requesting removal directly through your county’s website.
| Date | Status | Borrower | Loan Amount |
|---|---|---|---|
| Open | $183,920 | ||
| Previous Owner | $50,000 |
We collect this data history from publicly available records. To have your information removed, we recommend requesting removal directly through your county’s website.
| Date | Event | Price | List to Sale | Price per Sq Ft |
|---|---|---|---|---|
| 09/18/2025 09/18/25 | Sold | $229,900 | 0.0% | $147 / Sq Ft |
| 07/20/2025 07/20/25 | Price Changed | $229,900 | -11.5% | $147 / Sq Ft |
| 07/07/2025 07/07/25 | Price Changed | $259,900 | +62.5% | $166 / Sq Ft |
| 07/07/2025 07/07/25 | For Sale | $159,900 | -- | $102 / Sq Ft |
We collect this data history from publicly available records. To have your information removed, we recommend requesting removal directly through your county’s website.
| Year | Tax Paid | Tax Assessment Tax Assessment Total Assessment is a certain percentage of the fair market value that is determined by local assessors to be the total taxable value of land and additions on the property. | Land | Improvement |
|---|---|---|---|---|
| 2025 | $695 | $74,820 | $21,000 | $53,820 |
| 2024 | $695 | $70,500 | $19,500 | $51,000 |
| 2023 | $652 | $65,280 | $15,600 | $49,680 |
| 2022 | $567 | $61,380 | $13,500 | $47,880 |
| 2021 | $536 | $57,960 | $10,800 | $47,160 |
| 2020 | $515 | $55,680 | $9,300 | $46,380 |
| 2019 | $540 | $58,380 | $6,900 | $51,480 |
| 2018 | $534 | $57,720 | $6,900 | $50,820 |
| 2017 | $526 | $56,880 | $6,900 | $49,980 |
| 2016 | $515 | $55,680 | $6,900 | $48,780 |
| 2015 | $584 | $53,880 | $6,900 | $46,980 |
| 2014 | $584 | $52,440 | $6,300 | $46,140 |
P
Seller's Agent in 2025
Patti Reckart
ALL SEASONS REAL ESTATE SERVICE
(304) 614-2669
64 Total Sales
Buyer's Agent in 2025
MICHELLE RATNAKAR
HOUSE HUNTERS REAL ESTATE & LAND
(304) 642-1062
2 Total Sales
Source: North Central West Virginia REIN
MLS Number: 10160386
APN: 05-5-01590000
Disclaimer: Certain information contained herein is derived from information provided by parties other than Homes.com. All information provided is deemed reliable, but is not guaranteed to be accurate and should be independently verified.
Data provided by North Central WV Real Estate Information Network, Inc.
IDX information is provided exclusively for consumers’ personal non-commercial use and may not be used for any purpose other than to identify prospective properties consumers may be interested in purchasing.
Ask me questions while you tour the home.