
Shannon Grimm
Howard Hanna Real Estate Svcs
(740) 809-3123
199 Total Sales
4 in Newark
$180K - $249K Price Range

Estimated Value: $189,000 - $209,000
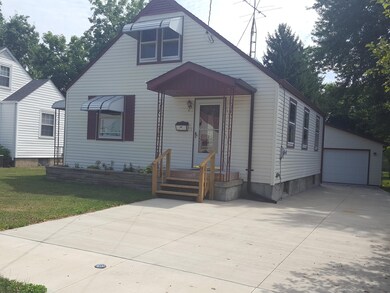
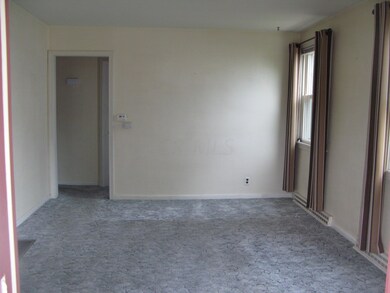
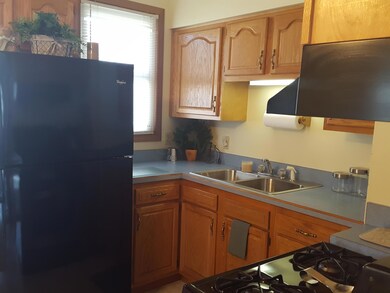
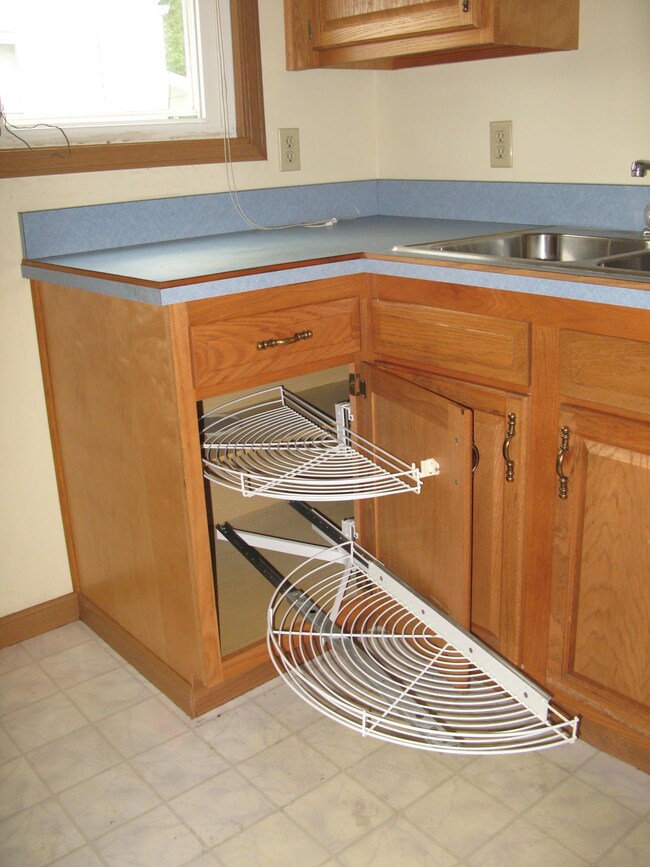
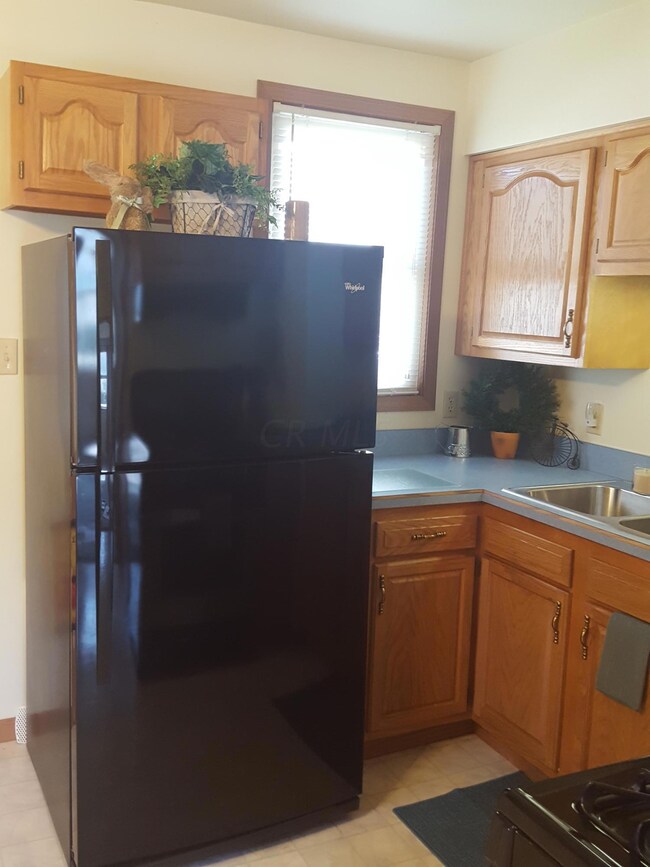
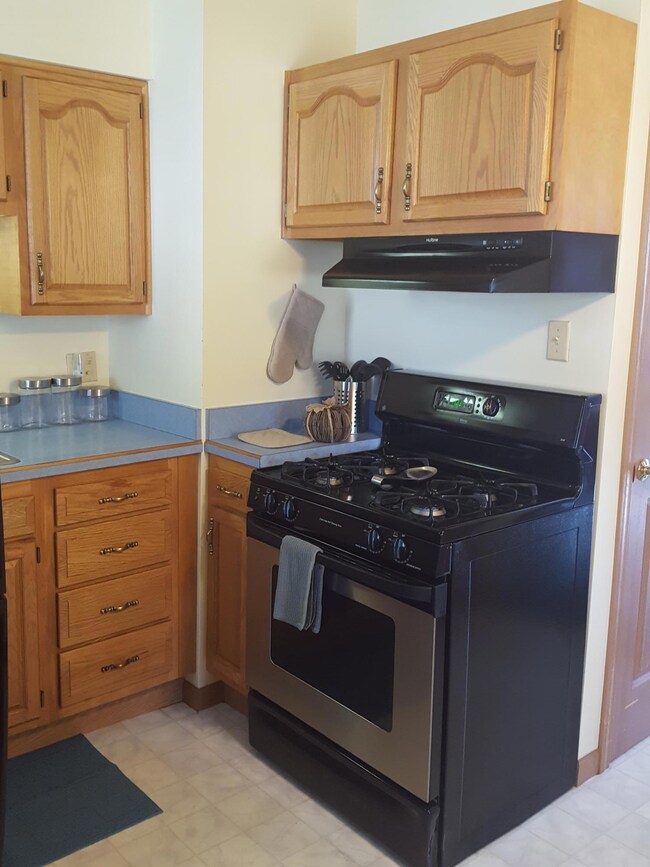
Price Reduction! Home sits on two lots with a fenced back yard, 1 car garage with attached screened porch.First floor master & 2nd bedroom make bedtime easy! Kitchen has updated cabinets with pull out shelves ample storage and black appliances. Entire 2nd floor host a bedroom & loft or bonus room. Updated furnace, hot water heater, replacement windows and full basement that is freshly painted. New concrete driveway installed 4 yrs ago, 10 x 12 Shed conveys to Buyer.
Last Agent to Sell the Property
Coldwell Banker Realty License #2014004696 Listed on: 09/07/2016
We collect this data history from publicly available records. To have your information removed, we recommend requesting removal directly through your county’s website.
Shannon Grimm
Howard Hanna Real Estate Svcs
(740) 809-3123
199 Total Sales
4 in Newark
$180K - $249K Price Range
Elijah Johnson
NextHome Experience
(614) 802-5874
56 Total Sales
2 in Newark
$191K - $215K Price Range
Sheila Howell
Red 1 Realty
(740) 494-3616
26 Total Sales
9 in Newark
$76K - $296K Price Range
David Wyeth
Century 21 Frank Frye
(740) 900-1289
15 Total Sales
9 in Newark
$120K - $310K Price Range
Bryan Johnson
Rock House Realty LLC
(740) 265-2918
21 Total Sales
1 in Newark
$255,000 Price
Rex Everhart
Carol Goff & Associates
(740) 693-3507
73 Total Sales
8 in Newark
$150K - $472K Price Range
We collect this data history from publicly available records. To have your information removed, we recommend requesting removal directly through your county’s website.
| Date | Buyer | Sale Price | Title Company |
|---|---|---|---|
| $99,000 | Ambassador Title | ||
| Doring Dennis E | -- | None Available |
We collect this data history from publicly available records. To have your information removed, we recommend requesting removal directly through your county’s website.
| Date | Status | Borrower | Loan Amount |
|---|---|---|---|
| Open | $1,933 | ||
| Open | Warner Jordan | $5,351 | |
| Open | Warner Jordan | $97,206 |
We collect this data history from publicly available records. To have your information removed, we recommend requesting removal directly through your county’s website.
| Date | Event | Price | List to Sale | Price per Sq Ft |
|---|---|---|---|---|
| 04/26/2017 04/26/17 | Sold | $99,000 | -11.6% | $88 / Sq Ft |
| 03/27/2017 03/27/17 | Pending | -- | -- | -- |
| 07/26/2016 07/26/16 | For Sale | $112,000 | -- | $100 / Sq Ft |
We collect this data history from publicly available records. To have your information removed, we recommend requesting removal directly through your county’s website.
| Year | Tax Paid | Tax Assessment Tax Assessment Total Assessment is a certain percentage of the fair market value that is determined by local assessors to be the total taxable value of land and additions on the property. | Land | Improvement |
|---|---|---|---|---|
| 2025 | $1,612 | $47,710 | $17,190 | $30,520 |
| 2024 | $1,705 | $47,710 | $17,190 | $30,520 |
| 2023 | $1,704 | $47,710 | $17,190 | $30,520 |
| 2022 | $1,393 | $34,650 | $11,340 | $23,310 |
| 2021 | $1,461 | $34,650 | $11,340 | $23,310 |
| 2020 | $1,494 | $34,650 | $11,340 | $23,310 |
| 2019 | $1,267 | $28,280 | $9,450 | $18,830 |
| 2018 | $1,267 | $0 | $0 | $0 |
| 2017 | $1,244 | $0 | $0 | $0 |
| 2016 | $692 | $0 | $0 | $0 |
| 2015 | $707 | $0 | $0 | $0 |
| 2014 | $1,423 | $0 | $0 | $0 |
| 2013 | $857 | $0 | $0 | $0 |
Seller's Agent in 2017
Lisa Black
Coldwell Banker Realty
(740) 936-7653
50 Total Sales
PG
Buyer's Agent in 2017
Patrick Guanciale
Coldwell Banker Realty
(740) 258-3283
88 Total Sales
Source: Columbus and Central Ohio Regional MLS
MLS Number: 216027476
APN: 054-229326-00.000
Disclaimer: Certain information contained herein is derived from information provided by parties other than Homes.com. All information provided is deemed reliable, but is not guaranteed to be accurate and should be independently verified.
IDX information is provided exclusively for personal, non-commercial use, and may not be used for any purpose other than to identify prospective properties consumers may be interested in purchasing.
Information is deemed reliable but not guaranteed.
Ask me questions while you tour the home.