
Shane Lampinen
Broadvest Real Estate Group
(351) 208-2790
57 Total Sales
6 in Newport
$40K - $555K Price Range
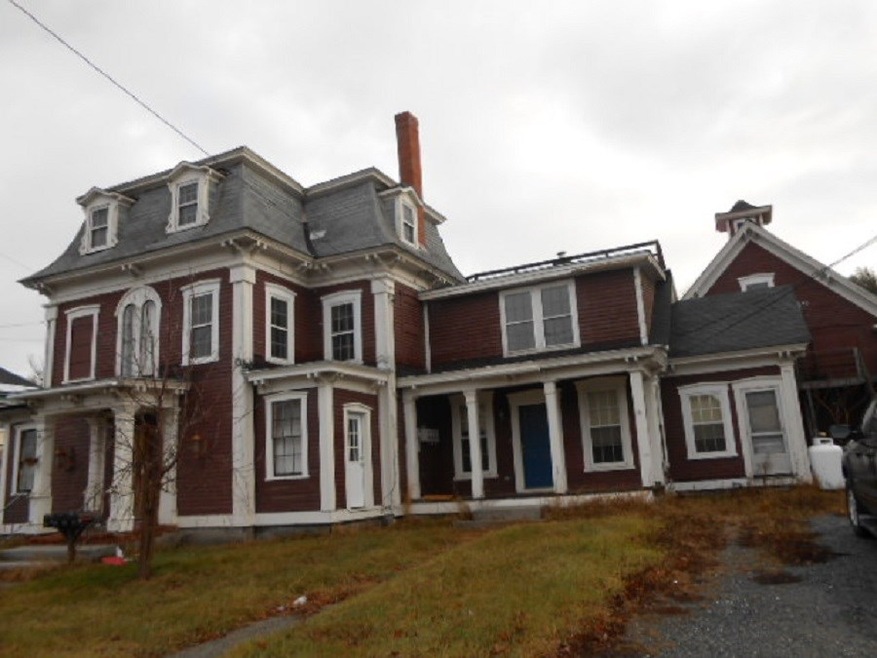
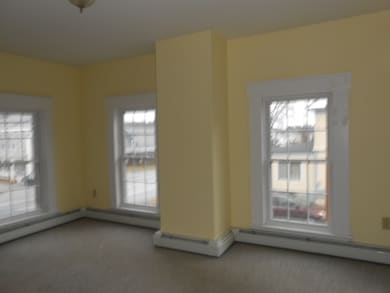
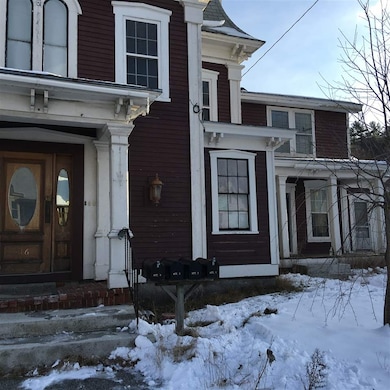
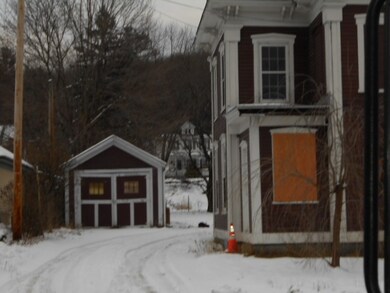
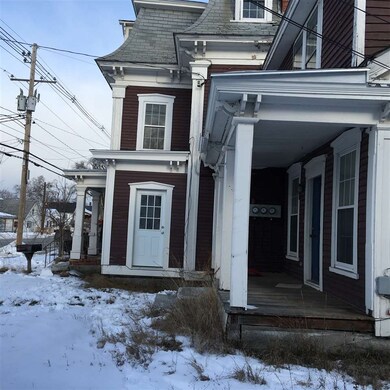
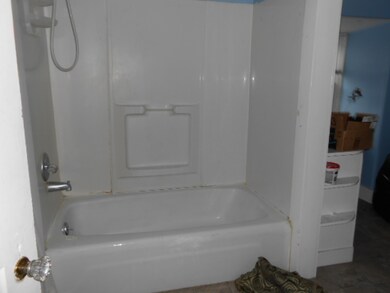
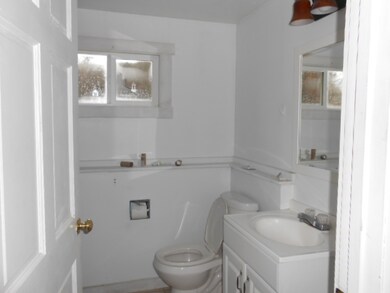
This is a 4 unit multi family featuring 3 one bedroom apartments as well as 1 two bedroom apartment. It also has detached three car garage/barn.
Last Agent to Sell the Property
Twin State Realty LLC License #081.0075583 Listed on: 01/26/2017
We collect this data history from publicly available records. To have your information removed, we recommend requesting removal directly through your county’s website.
Shane Lampinen
Broadvest Real Estate Group
(351) 208-2790
57 Total Sales
6 in Newport
$40K - $555K Price Range
CH
Cole Hebert
Compass New England, LLC
(888) 839-9739
34 Total Sales
1 in Newport
$555,000 Price
Brandon Christen
EXP Realty
(844) 814-7785
15 Total Sales
1 in Newport
$315,000 Price
Vin Morris
BHHS Verani Upper Valley
(877) 865-3144
34 Total Sales
4 in Newport
$275K - $440K Price Range
Jason Smart
(603) 665-0766
49 Total Sales
1 in Newport
$189,000 Price
Karen Rivard
EXP Realty
(833) 853-8974
115 Total Sales
1 in Newport
$355,000 Price
We collect this data history from publicly available records. To have your information removed, we recommend requesting removal directly through your county’s website.
| Date | Buyer | Sale Price | Title Company |
|---|---|---|---|
| $107,000 | -- | ||
| $125,000 | -- |
We collect this data history from publicly available records. To have your information removed, we recommend requesting removal directly through your county’s website.
| Date | Status | Borrower | Loan Amount |
|---|---|---|---|
| Open | $150,000 | ||
| Closed | $100,000 | ||
| Previous Owner | $157,400 |
We collect this data history from publicly available records. To have your information removed, we recommend requesting removal directly through your county’s website.
| Date | Event | Price | List to Sale | Price per Sq Ft |
|---|---|---|---|---|
| 02/28/2018 02/28/18 | Sold | $107,000 | -17.6% | $25 / Sq Ft |
| 10/03/2017 10/03/17 | Pending | -- | -- | -- |
| 01/26/2017 01/26/17 | For Sale | $129,900 | -- | $31 / Sq Ft |
We collect this data history from publicly available records. To have your information removed, we recommend requesting removal directly through your county’s website.
| Year | Tax Paid | Tax Assessment Tax Assessment Total Assessment is a certain percentage of the fair market value that is determined by local assessors to be the total taxable value of land and additions on the property. | Land | Improvement |
|---|---|---|---|---|
| 2025 | $8,167 | $325,500 | $56,300 | $269,200 |
| 2024 | $7,913 | $325,500 | $56,300 | $269,200 |
| 2023 | $7,675 | $325,500 | $56,300 | $269,200 |
| 2022 | $6,803 | $325,500 | $56,300 | $269,200 |
| 2021 | $4,993 | $151,300 | $31,200 | $120,100 |
| 2020 | $5,008 | $151,300 | $31,200 | $120,100 |
| 2019 | $4,922 | $151,300 | $31,200 | $120,100 |
| 2018 | $4,600 | $151,300 | $31,200 | $120,100 |
| 2017 | $4,545 | $151,300 | $31,200 | $120,100 |
| 2016 | $3,801 | $132,300 | $30,300 | $102,000 |
| 2015 | $3,870 | $132,300 | $30,300 | $102,000 |
| 2014 | $4,186 | $132,300 | $30,300 | $102,000 |
| 2013 | $3,890 | $129,700 | $30,300 | $99,400 |
Seller's Agent in 2018
April Shepard
Twin State Realty LLC
(603) 381-7236
65 Total Sales
Buyer's Agent in 2018
Randy Hart
Hart of New England Realty
(508) 662-0022
25 Total Sales
Source: PrimeMLS
MLS Number: 4615681
APN: NWPT M:00117 B:001000 L:000000
Disclaimer: Certain information contained herein is derived from information provided by parties other than Homes.com. All information provided is deemed reliable, but is not guaranteed to be accurate and should be independently verified.
Copyright 2026 PrimeMLS, Inc. All rights reserved. This information is deemed reliable, but not guaranteed. The data relating to real estate displayed on this display comes in part from the IDX Program of PrimeMLS. The information being provided is for consumers’ personal, non-commercial use and may not be used for any purpose other than to identify prospective properties consumers may be interested in purchasing.
Ask me questions while you tour the home.