
Alexis Davis
Coldwell Banker Sea Coast Advantage - Washington
(252) 999-9790
102 Total Sales
1 in Pine Knoll Shores
$785,000 Price
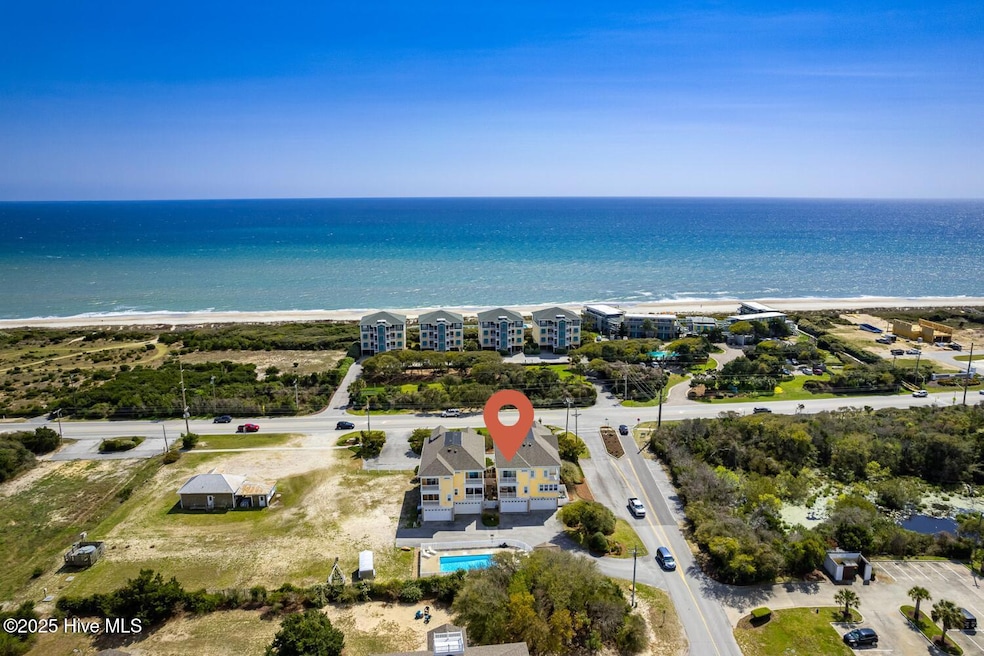
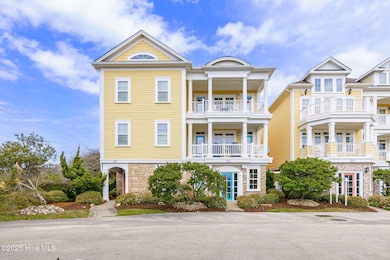
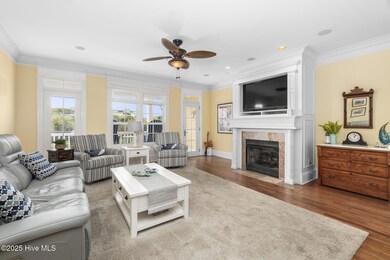
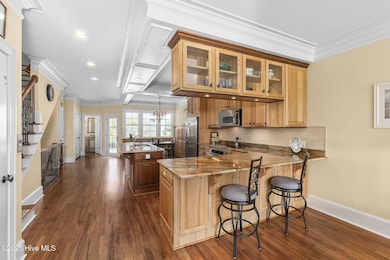
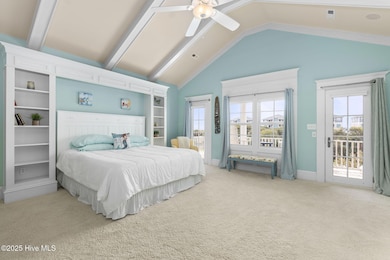
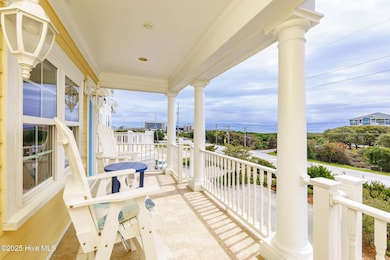
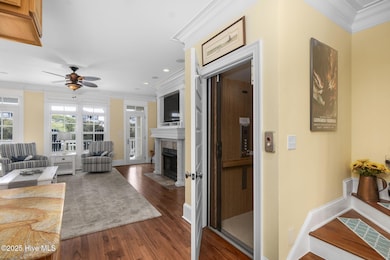
This top-quality, ocean-view townhome offers the perfect blend of luxury and coastal convenience, complete with an elevator servicing all floors and a whole home generator. Just steps from the ocean and a short walk to a sound-front public boat access, this spacious, furnished (with exclusions) two-bedroom retreat—featuring additional flexible-use rooms—makes an ideal getaway or permanent coastal home. Upon entry, the first floor welcomes you with a cozy sitting area featuring built-ins, a versatile room with a wet bar—perfect for guests or a dedicated home office—and a full bath. The second floor boasts beautiful wood flooring and an abundance of natural light in an open-concept design. The inviting living room, complete with a fireplace, opens onto a covered porch, while the gourmet kitchen showcases stainless steel appliances, granite countertops, and rich wood-tone cabinetry. A formal dining area also provides access to another covered porch, and a convenient half bath completes this level. The third floor is home to the elegant primary suite, highlighted by a cathedral ceiling and a spa-like bath with a walk-in shower, jetted tub, and double vanity. A well-appointed guest bedroom with a private bath is also on this level, along with another covered porch where you can take in the coastal breezes. The ground level includes a two-car garage for easy interior access, along with ample parking and storage. Residents of Seabrook Townhomes enjoy access to a community swimming pool, and the prime location offers convenience to the Country Club of the Crystal Coast for golfing, the NC Aquarium, the Bogue Banks Library, as well as local shopping and dining options.
Last Agent to Sell the Property
Keller Williams Crystal Coast Listed on: 04/02/2025
We collect this data history from publicly available records. To have your information removed, we recommend requesting removal directly through your county’s website.
Alexis Davis
Coldwell Banker Sea Coast Advantage - Washington
(252) 999-9790
102 Total Sales
1 in Pine Knoll Shores
$785,000 Price
Mary-Kathryn Smith
Keller Williams Innovate-Wilmington
(919) 629-9796
68 Total Sales
1 in Pine Knoll Shores
$490,000 Price
Kathy Myers
RE/MAX Homestead Swansboro
(252) 659-4297
32 Total Sales
1 in Pine Knoll Shores
$730,000 Price
Vicky Tesh
Tesh Realty
(843) 279-8119
59 Total Sales
1 in Pine Knoll Shores
$415,000 Price
Nancy Harris
RE/MAX Ocean Properties EI
(252) 659-4451
32 Total Sales
1 in Pine Knoll Shores
$837,500 Price
Don Taber
RE/MAX Complete
(252) 668-6703
62 Total Sales
1 in Pine Knoll Shores
$225,000 Price
We collect this data history from publicly available records. To have your information removed, we recommend requesting removal directly through your county’s website.
| Date | Type | Sale Price | Title Company |
|---|---|---|---|
| Warranty Deed | $750,000 | None Listed On Document | |
| Warranty Deed | $597,000 | Whaley Debra | |
| Warranty Deed | $460,000 | None Available |
We collect this data history from publicly available records. To have your information removed, we recommend requesting removal directly through your county’s website.
| Date | Event | Price | List to Sale | Price per Sq Ft | Prior Sale |
|---|---|---|---|---|---|
| 06/18/2026 06/18/26 | Sold | $750,000 | -6.2% | $283 / Sq Ft | |
| 04/28/2026 04/28/26 | Pending | -- | -- | -- | |
| 02/27/2026 02/27/26 | Price Changed | $799,900 | -3.0% | $302 / Sq Ft | |
| 12/12/2025 12/12/25 | Off Market | $824,900 | -- | -- | |
| 12/04/2025 12/04/25 | For Sale | $824,900 | 0.0% | $312 / Sq Ft | |
| 12/04/2025 12/04/25 | Price Changed | $824,900 | -1.8% | $312 / Sq Ft | |
| 09/25/2025 09/25/25 | Price Changed | $839,900 | -1.2% | $317 / Sq Ft | |
| 07/09/2025 07/09/25 | Price Changed | $849,900 | -1.2% | $321 / Sq Ft | |
| 04/17/2025 04/17/25 | Price Changed | $859,900 | -1.7% | $325 / Sq Ft | |
| 04/02/2025 04/02/25 | For Sale | $874,900 | +46.5% | $331 / Sq Ft | |
| 08/02/2021 08/02/21 | Sold | $597,000 | -0.3% | $221 / Sq Ft | View Prior Sale |
| 06/11/2021 06/11/21 | Pending | -- | -- | -- | |
| 05/27/2021 05/27/21 | Price Changed | $599,000 | -5.7% | $222 / Sq Ft | |
| 04/29/2021 04/29/21 | Price Changed | $635,000 | -8.6% | $235 / Sq Ft | |
| 04/16/2021 04/16/21 | For Sale | $695,000 | +51.1% | $257 / Sq Ft | |
| 12/10/2019 12/10/19 | Sold | $460,000 | -1.9% | $179 / Sq Ft | View Prior Sale |
| 11/05/2019 11/05/19 | Pending | -- | -- | -- | |
| 07/29/2019 07/29/19 | For Sale | $469,000 | +17.5% | $183 / Sq Ft | |
| 03/17/2014 03/17/14 | Sold | $399,000 | -47.1% | $155 / Sq Ft | View Prior Sale |
| 02/04/2014 02/04/14 | Pending | -- | -- | -- | |
| 06/23/2008 06/23/08 | For Sale | $754,000 | -- | $292 / Sq Ft |
We collect this data history from publicly available records. To have your information removed, we recommend requesting removal directly through your county’s website.
| Year | Tax Paid | Tax Assessment Tax Assessment Total Assessment is a certain percentage of the fair market value that is determined by local assessors to be the total taxable value of land and additions on the property. | Land | Improvement |
|---|---|---|---|---|
| 2025 | $1,820 | $765,259 | $90,000 | $675,259 |
| 2024 | $1,563 | $430,800 | $0 | $430,800 |
| 2023 | $1,480 | $430,800 | $0 | $430,800 |
| 2022 | $1,437 | $430,800 | $0 | $430,800 |
| 2021 | $1,437 | $430,800 | $0 | $430,800 |
| 2020 | $1,437 | $430,800 | $0 | $430,800 |
| 2019 | $1,252 | $399,000 | $0 | $399,000 |
| 2017 | $1,252 | $399,000 | $0 | $399,000 |
| 2016 | $1,252 | $399,000 | $0 | $399,000 |
| 2015 | $1,212 | $399,000 | $0 | $399,000 |
| 2014 | $1,515 | $505,000 | $0 | $505,000 |
Seller's Agent in 2026
Mary Cheatham King
Keller Williams Crystal Coast
(252) 808-5596
1,297 Total Sales
Buyer's Agent in 2026
Pam Bird
Al Williams Properties
(252) 241-0160
148 Total Sales
Seller's Agent in 2021
Gina Harris
RE/MAX
(252) 432-0082
10 Total Sales
C
Buyer's Agent in 2021
Cathy Gainey
Century 21 Coastal Advantage
Buyer's Agent in 2021
Catherine Gainey
Coldwell Banker Sea Coast Adv EI
(252) 725-0996
17 Total Sales
B
Seller's Agent in 2019
Barnes and Taylor Re Team
Realty World First Coast Rlty
Source: Hive MLS
MLS Number: 100498448
APN: 6365.19.52.2402000
Disclaimer: Certain information contained herein is derived from information provided by parties other than Homes.com. All information provided is deemed reliable, but is not guaranteed to be accurate and should be independently verified.
The data relating to real estate on this web site comes in part from the Internet Data Exchange program of Hive MLS LLC. All information is deemed reliable but not guaranteed and should be independently verified. All properties are subject to prior sale, change, or withdrawal. Neither listing broker(s) nor Homesnap, Inc. shall be responsible for any typographical errors, misinformation, or misprints, and shall be held totally harmless from any damages arising from reliance upon these data. ©2026 Hive MLS LLC
Ask me questions while you tour the home.