
Pat Bradford
BHGRE Metro Brokers
(855) 598-3386
45 Total Sales
1 in Spalding County
$424,490 Price
Estimated Value: $269,000 - $288,768
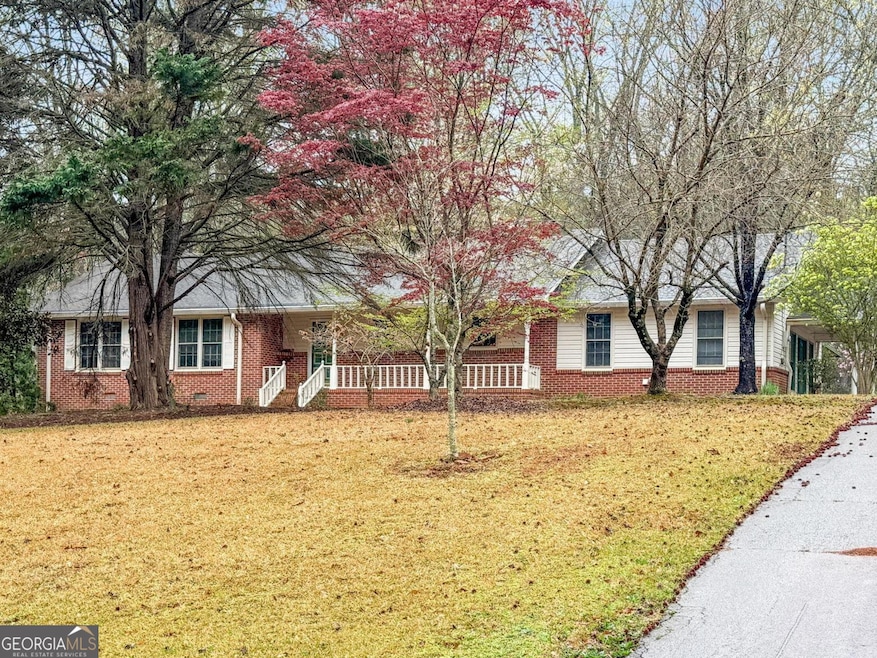
Motivated Seller!! Don't miss out on this beautiful 3 bedroom 2 bath home on 1.46 Acres. Conveniently located in a quiet neighborhood, just minutes from shopping and restaurants. Appx. 20 minutes to Barnesville and Appx. 25 minutes to Thomaston, and 30 minutes to I-75. As you enter through the front door you will fall in love with the large family room which has a beautiful fireplace to keep your family feeling nice and cozy on those wintery nights. There is a separate dining room for family dinners and best of all the updated kitchen has ALL new stainless steel appliances which includes Refrigerator, Stove/Oven, Dishwasher, and Built-in Microwave. Conveniently located right off of the kitchen, is a huge laundry room with shelving already installed. There are Tile floors in Kitchen and bathrooms and beautiful laminate flooring throughout the rest of the home. The garage has been enclosed for a very spacious mancave or for entertaining guests. Already comes with a large screen Television and a full size refrigerator. Outside there is a 2 car carport and a shed for storage. Step outside the back door to a large deck for those summertime cookouts with friends and family along with a fenced in backyard for the children to play or to keep the family pets safely contained.
Last Agent to Sell the Property
Foundations Realty License #383530 Listed on: 03/30/2025
We collect this data history from publicly available records. To have your information removed, we recommend requesting removal directly through your county’s website.
Pat Bradford
BHGRE Metro Brokers
(855) 598-3386
45 Total Sales
1 in Spalding County
$424,490 Price
Felisa Osment
Self Property Advisors
(470) 570-6890
47 Total Sales
1 in Spalding County
$198,000 Price
Brooker Sauers
Keller Williams Coastal Area P
(912) 461-4583
192 Total Sales
1 in Spalding County
$88,230 Price
Tanzania Montgomery
Prestige Properties of Georgia
(443) 432-2752
111 Total Sales
3 in Spalding County
$350K - $388K Price Range
Michelle Vargas
Equitable Estates Realty, LLC.
(470) 480-1319
35 Total Sales
1 in Spalding County
$280,000 Price
Kitzia Williams
My Agent Realty
(470) 688-2716
29 Total Sales
4 in Spalding County
$190K - $310K Price Range
We collect this data history from publicly available records. To have your information removed, we recommend requesting removal directly through your county’s website.
| Date | Buyer | Sale Price | Title Company |
|---|---|---|---|
| -- | -- | ||
| Cox Kevin C | -- | -- | |
| Cox Dawn S | $133,500 | -- | |
| Peterson Anita Alan | $99,500 | -- | |
| Daves James P | $96,000 | -- | |
| Daniels Daniels L | $15,600 | -- | |
| Rogers Barrie Frost | $23,000 | -- | |
| Rogers Robert B | $45,500 | -- | |
| Griffin Kiwanis Fair Asso | -- | -- |
We collect this data history from publicly available records. To have your information removed, we recommend requesting removal directly through your county’s website.
| Date | Status | Borrower | Loan Amount |
|---|---|---|---|
| Previous Owner | $136,224 | ||
| Previous Owner | Peterson Alan P | $99,500 |
We collect this data history from publicly available records. To have your information removed, we recommend requesting removal directly through your county’s website.
| Date | Event | Price | List to Sale | Price per Sq Ft |
|---|---|---|---|---|
| 12/11/2025 12/11/25 | Sold | $271,200 | -3.8% | $140 / Sq Ft |
| 11/07/2025 11/07/25 | Pending | -- | -- | -- |
| 07/01/2025 07/01/25 | Price Changed | $282,000 | +4.5% | $145 / Sq Ft |
| 06/05/2025 06/05/25 | Price Changed | $269,900 | -6.9% | $139 / Sq Ft |
| 05/16/2025 05/16/25 | Price Changed | $289,900 | -3.3% | $149 / Sq Ft |
| 03/30/2025 03/30/25 | For Sale | $299,900 | -- | $154 / Sq Ft |
We collect this data history from publicly available records. To have your information removed, we recommend requesting removal directly through your county’s website.
| Year | Tax Paid | Tax Assessment Tax Assessment Total Assessment is a certain percentage of the fair market value that is determined by local assessors to be the total taxable value of land and additions on the property. | Land | Improvement |
|---|---|---|---|---|
| 2025 | $2,645 | $73,943 | $13,200 | $60,743 |
| 2024 | $2,616 | $73,943 | $13,200 | $60,743 |
| 2023 | $2,645 | $69,792 | $13,200 | $56,592 |
| 2022 | $2,216 | $60,948 | $12,000 | $48,948 |
| 2021 | $2,004 | $55,109 | $12,000 | $43,109 |
| 2020 | $1,872 | $51,314 | $12,000 | $39,314 |
| 2019 | $1,910 | $51,314 | $12,000 | $39,314 |
| 2018 | $1,838 | $48,104 | $12,000 | $36,104 |
| 2017 | $1,788 | $48,104 | $12,000 | $36,104 |
| 2016 | $1,752 | $48,104 | $12,000 | $36,104 |
| 2015 | $1,805 | $48,104 | $12,000 | $36,104 |
| 2014 | $1,912 | $48,104 | $12,000 | $36,104 |
Seller's Agent in 2025
Cindy LaVelle
Foundations Realty
(770) 318-0978
3 in this area
8 Total Sales
Buyer's Agent in 2025
Melissa Stephens
Better Homes and Gardens Real Estate
(678) 776-1895
52 in this area
275 Total Sales
Source: Georgia MLS
MLS Number: 10490025
APN: 233-05-038
Disclaimer: Certain information contained herein is derived from information provided by parties other than Homes.com. All information provided is deemed reliable, but is not guaranteed to be accurate and should be independently verified.
The data relating to real estate for sale on this web site comes in part from the Broker Reciprocity Program of Georgia MLS. Real estate listings held by brokerage firms other than Redfin are marked with the Broker Reciprocity logo and detailed information about them includes the name of the listing brokers. Information deemed reliable but not guaranteed. Copyright 2026 Georgia MLS. All rights reserved.
Ask me questions while you tour the home.