NOT LISTED FOR SALE

116 Springhill Dr Hurst, TX 76054

Hurst Area

Estimated Value: $346,878 - $435,000

3 Beds
2 Baths
1,467 Sq Ft
$267/Sq Ft Est. Value

Highlights

  • Open Floorplan
  • Deck
  • Wood Flooring
  • Bransford Elementary School Rated A
  • Traditional Architecture
  • Granite Countertops

About This Home

As of October 2024

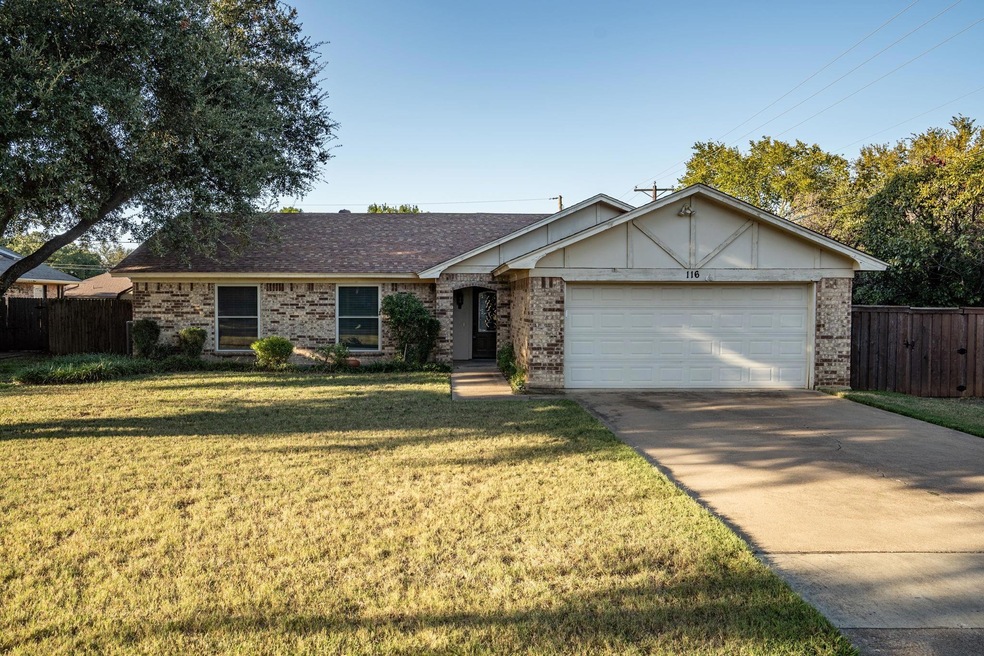
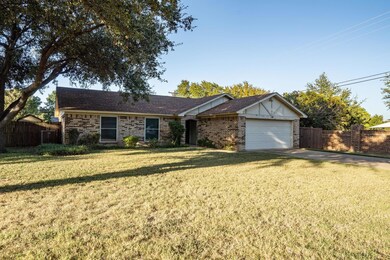
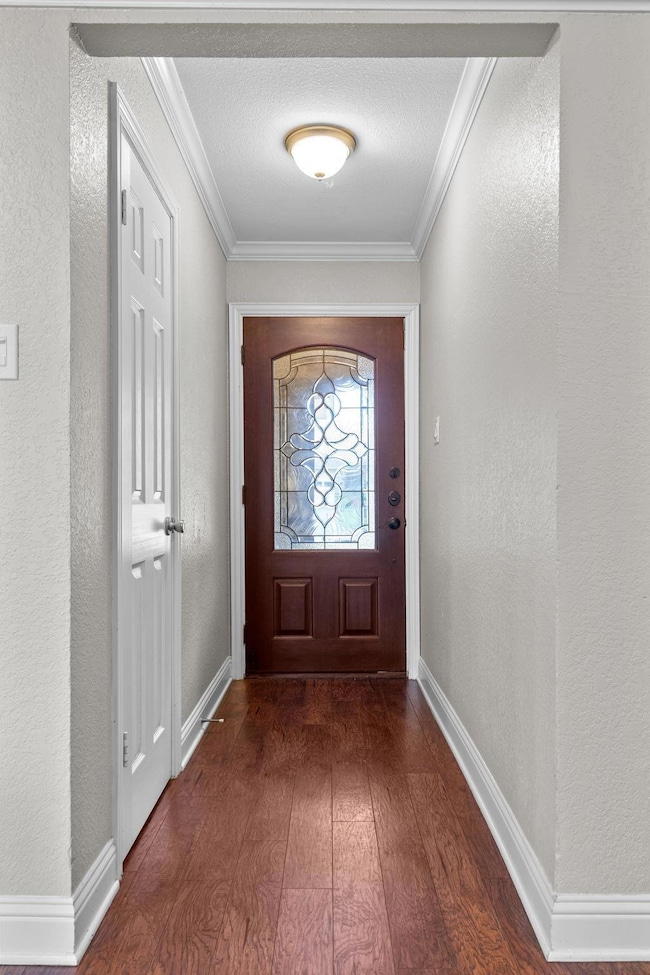
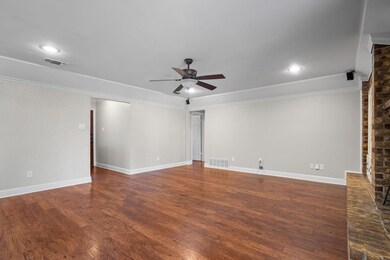
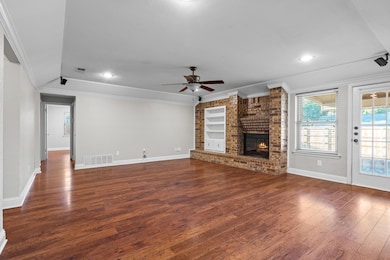
Don’t miss this beautiful three-bedroom, two-bath home nestled at the end of a quiet street! The home features stamped and stained concrete and engineered hardwood floors and granite kitchen counters, creating a modern, low-maintenance living space. Freshly painted in neutral tones, it’s move-in ready with a warm and inviting atmosphere. The large backyard and deck offer a perfect setting for outdoor activities. Located in the highly sought-after Grapevine-Colleyville ISD, this home combines comfort and convenience in a prime location. Kitchen refrigerator stay with the property. Landlord prefers no animals, but will consider on a case by case basis. Rental Criteria: Online application, $75 app fee per person over 18, looking for credit history with few (if any) late pays, no collections. Background is considered on a case by case bases. Verified gross income of 3X the rent required. Managed by a small, local, responsive property manager.

Last Agent to Rent the Property

Jason Hewitt

RE/MAX Trinity Brokerage Phone: 817-310-5200 License #0593477 Listed on: 10/03/2024

RE/MAX Trinity

Last Renter's Agent

Mary Ruth Reeves

The Wall Team Realty Assoc License #0575400

Home Details

Home Type

  • Single Family

Year Built

  • Built in 1981

Lot Details

  • 10,237 Sq Ft Lot
  • Cul-De-Sac
  • Wood Fence
  • Landscaped
  • Private Yard
  • Large Grassy Backyard

Parking

  • 2 Car Attached Garage
  • Front Facing Garage
  • Garage Door Opener

Home Design

  • Traditional Architecture
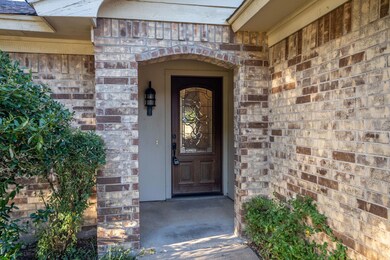
  • Brick Exterior Construction
  • Composition Roof
  • Siding

Interior Spaces

  • 1,467 Sq Ft Home
  • 1-Story Property
  • Open Floorplan
  • Ceiling Fan
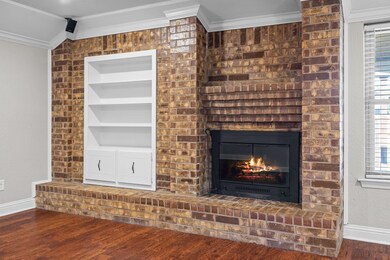
  • Wood Burning Fireplace
  • Raised Hearth
  • Brick Fireplace
  • Window Treatments
  • Bay Window
  • Living Room with Fireplace
  • Fire and Smoke Detector

Kitchen

  • Electric Oven
  • Electric Cooktop
  • Dishwasher
  • Granite Countertops
  • Disposal

Flooring

  • Wood
  • Painted or Stained Flooring
  • Concrete

Bedrooms and Bathrooms

  • 3 Bedrooms
  • Walk-In Closet
  • 2 Full Bathrooms

Laundry

  • Laundry in Utility Room
  • Full Size Washer or Dryer
  • Washer and Electric Dryer Hookup

Outdoor Features

  • Deck
  • Covered Patio or Porch

Schools

  • Bransford Elementary School
  • Colleyville Middle School
  • Grapevine High School

Utilities

  • Central Heating and Cooling System
  • Electric Water Heater
  • High Speed Internet

Community Details

  • Haven Add Subdivision
  • Property managed by JRH Realty Services (Jason Hewitt)

Listing and Financial Details

  • Residential Lease
  • Security Deposit $2,400
  • Tenant pays for all utilities, grounds care
  • Negotiable Lease Term
  • $75 Application Fee
  • Legal Lot and Block 10 / D
  • Assessor Parcel Number 03108465

Home Details

Home Type

Single Family

Year Built

Built in 1981

Lot Details

10,237 Sq Ft Lot

Parking

2

Rental Info

  • PetsAllowed: Breed Restrictions, Number Limit, Size Limit
  • Deposit Amount: 2400
  • Pet Deposit: 750
  • Lease Conditions: Application Fee, Credit Report, Prior Residence Info., Written Application (+)
  • Lease Term: Negotiable
  • Lease Type: Yearly, 1 Year Plus
  • Number Of Pets Allowed: 1
  • Tenant Pays: All Utilities, Grounds Care
  • App Fee Payable To: JRH Realty Services
  • Application Fee: 75
  • Furnished YN: No
  • Lease Term Description: 2 year lease preferred.

Listing Details

  • Property Type: Residential Lease
  • Property Sub Type: Single Family Residence
  • Architectural Style: Traditional
  • Structural Style: Single Detached
  • Unit Levels: One
  • Restrictions: No Smoking, No Sublease, No Waterbeds, Pet Restrictions
  • Security: Smoke Detector(s)
  • Year Built Details: Preowned
  • Multi Parcel I D Y N: No
  • Municipal Utility District Y N: No
  • Non Refundable Pet Fee Y N: No
  • Notice Surveillance Devices Pres: Audio, Video
  • Property Managed By: JRH Realty Services (Jason Hewitt)
  • Will Subdivide: No
  • Accessibility Features Yn: No
  • App Fee Plus18 Yrs Y N: Yes
  • Attribution Contact: 817-310-5200
  • Special Features: None
  • Stories: 1
  • Year Built: 1981

Interior Features

  • Square Footage: 1467.00
  • Windows: Bay Window(s), Window Coverings
  • Fireplace Features: Brick, Living Room, Raised Hearth, Wood Burning
  • Interior Amenities: Granite Counters, High Speed Internet Available, Open Floorplan, Walk-In Closet(s)
  • Flooring: Concrete, Hardwood, Painted/Stained
  • Appliances: Dishwasher, Disposal, Electric Cooktop, Electric Oven, Electric Water Heater, Refrigerator
  • Basement YN: No
  • Fireplaces: 1
  • Number Of Dining Areas: 1
  • Number Of Living Areas: 1
  • Room Count: 8
  • Appliances: Yes

Beds/Baths

  • Full Bathrooms: 2
  • Total Bedrooms: 3

Exterior Features

  • Pool: No
  • Community Features: Curbs, Sidewalks
  • Fencing: Wood
  • Roof: Composition
  • Soil Type: Unknown
  • Construction Materials: Brick, Siding
  • Exterior Features: Covered Patio/Porch, Private Yard
  • Patio And Porch Features: Covered, Deck, Front Porch, Patio

Garage/Parking

  • Cooling System: Ceiling Fan(s), Central Air, Electric
  • Garage Spaces: 2
  • Total Covered Spaces: 2
  • Number Of Vehicles: 2
  • Parking Features: Garage, Garage Door Opener, Garage Faces Front
  • Attached Garage YN: Yes
  • Garage Height: 8
  • GarageYN: Yes

Utilities

  • Heating: Central, Electric
  • LaundryFeatures: Electric Dryer Hookup, Utility Room, Full Size W/D Area, Washer Hookup
  • Utilities: City Sewer, City Water, Curbs, Sidewalk

Condo/Co-op/Association

  • Association Type: None
  • Number Of Days Guests Allowed: 14

Schools

  • School District: Grapevine-Colleyville ISD
  • Elementary School: Bransford

Lot Info

  • PropertyAttachedYN: No
  • Lot Size: Less Than .5 Acre (not Zero)
  • Lot Features: Cul-De-Sac, Landscaped, Lrg. Backyard Grass, Subdivision
  • Lot Size Units: Acres
  • Lot Size Area: 0.2350
  • Parcel Number: 03108465
  • Lot Size Acres: 0.2350
  • Lot Size Sq Ft: 10236.6000

Green Features

  • Smart Home Features Appor Pass Y: No

Building Info

  • Year Built: 1981
  • StoriesTotal: 1

Tax Info

  • Special Taxing Entities: No
  • TaxBlock: D
  • Tax Lot: 10

MLS Schools

  • Middle School Name: Colleyville
  • Elementary School Name: Bransford
  • High School Name: Grapevine

Ownership History

We collect this data history from publicly available records. To have your information removed, we recommend requesting removal directly through your county’s website.

Date Name Owned For Owner Type

Purchase Details

Closed on
Aug 2, 2016
Sold by
Bought by
Current Estimated Value
$391,220

Home Financials for this Owner

Home Financials are based on the most recent Mortgage that was taken out on this home.
Original Mortgage
$146,250
Interest Rate
0.0356%
Mortgage Type
New Conventional

Purchase Details

Closed on
Mar 14, 2016
Sold by
Bought by

Home Financials for this Owner

Home Financials are based on the most recent Mortgage that was taken out on this home.
Original Mortgage
$150,000
Interest Rate
0.0379%
Mortgage Type
VA
Source: Public Records
Create a Home Valuation Report for This Property
The Home Valuation Report is an in-depth analysis detailing your home's value as well as a comparison with similar homes in the area

Home Values in the Area

Source: Public Records

Average Home Value in this Area


Source: Public Records

Purchase History

We collect this data history from publicly available records. To have your information removed, we recommend requesting removal directly through your county’s website.

Date Buyer Sale Price Title Company
-- Itc
-- Itc
Source: Public Records

Mortgage History

We collect this data history from publicly available records. To have your information removed, we recommend requesting removal directly through your county’s website.

Date Status Borrower Loan Amount
Open $146,250
Previous Owner $150,000
Source: Public Records

Property History

We collect this data history from publicly available records. To have your information removed, we recommend requesting removal directly through your county’s website.

Date Event Price List to Sale Price per Sq Ft
10/31/2024 10/31/24 Rented $2,400 0.0% --
10/27/2024 10/27/24 Under Contract -- -- --
10/03/2024 10/03/24 For Rent $2,400 -- --
Source: North Texas Real Estate Information Systems (NTREIS)

Tax History

We collect this data history from publicly available records. To have your information removed, we recommend requesting removal directly through your county’s website.

Year Tax Paid Tax Assessment Tax Assessment Total Assessment is a certain percentage of the fair market value that is determined by local assessors to be the total taxable value of land and additions on the property. Land Improvement
2025 $6,182 $318,000 $85,000 $233,000
2024 $3,607 $335,938 $85,000 $250,938
2023 $6,785 $338,064 $85,000 $253,064
2022 $5,721 $246,239 $55,000 $191,239
2021 $5,537 $220,000 $55,000 $165,000
2020 $5,685 $226,269 $55,000 $171,269
2019 $5,854 $227,674 $55,000 $172,674
2018 $2,290 $195,000 $55,000 $140,000
2017 $5,502 $210,717 $55,000 $155,717
2016 $4,664 $178,605 $40,000 $138,605
2015 $3,805 $148,200 $25,000 $123,200
2014 $3,805 $148,200 $25,000 $123,200
Source: Public Records

Agents Affiliated with this Home

  • Section Image
  • Section Image
See All Agents

Map

Source: North Texas Real Estate Information Systems (NTREIS)

MLS Number: 20745199

North Texas Real Estate Information Systems (NTREIS)

APN: 03108465

Your Personal Tour Guide

Ask me questions while you tour the home.