
Nick Tarcea
Coldwell Banker Realty
(980) 270-1346
77 Total Sales
1 in Summerville
$550,000 Price
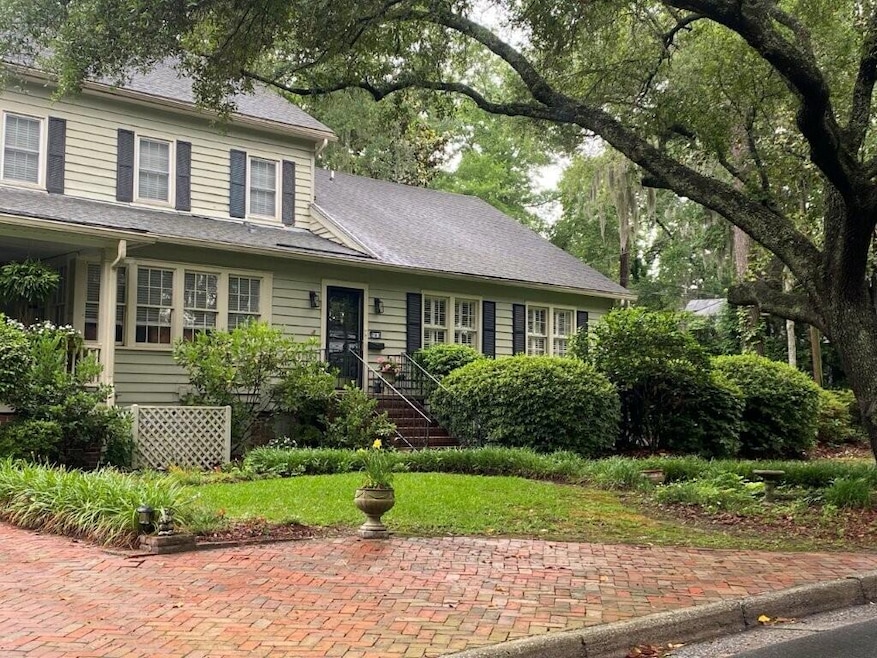
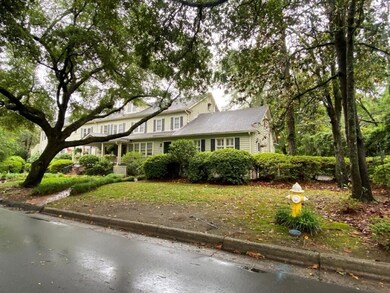
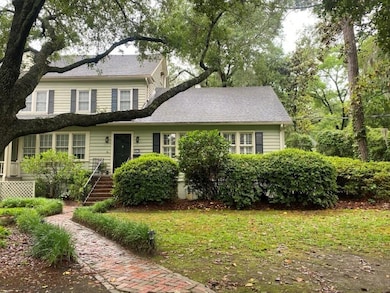
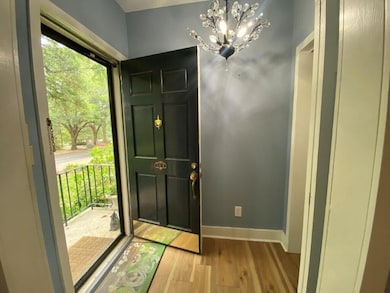
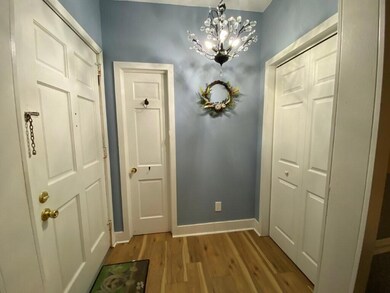
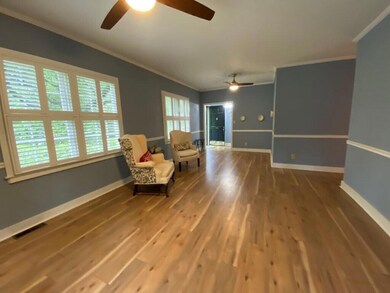
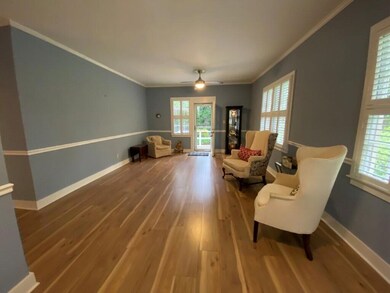
What an opportunity to live in a ground floor home in The Historic Squirrel Inn. There is a private entrance on the front of the Inn and you can overlook the Park. Additional private entrance on the side with a small private deck. There is off-street parking and you can enjoy the welcoming front porch of the Inn to chat with neighbors and friends There is a common lobby but this unit does not open to the lobby which adds privacy. there is a very spacious Living room with ample space for your dining table. There a 2 closets off the front entry. Great storage. The kitchen is fabulous. Very new appliances include a double door fridge, electric range dishwasher, and beverage center. The kitchen was recently remodeled and is a perfect place for preparing your foods and beverages.The large window at the kitchen offers view of native shrubs. The master bedroom accommodates furniture well and has a generous closet. The second bedroom has one closet which holds the stack washer/dryer and and an electric tankless water heater. There is another large closet in the room also. The hall bathroom is very spacious with a great walk-in shower and linen closet. plantation shutters are on most windows. Come enjoy that magnificent yard of the Squirrel Inn. Water/Sewer and Lawn maintenance are covered by the POA. new Central HVAC installed approx. 6 months and all new duct work was installed approximately 2 months ago. we are still cleaning up with some personals still in the unit that are left from the Estate Sale.
Last Agent to Sell the Property
RE/MAX Southern Shores License #23412 Listed on: 05/14/2025
Nick Tarcea
Coldwell Banker Realty
(980) 270-1346
77 Total Sales
1 in Summerville
$550,000 Price
Rob Bailey
Carolina One Real Estate
(854) 444-7783
128 Total Sales
60 in Summerville
$205K - $790K Price Range
Suzy Torres
Carolina One Real Estate
(843) 977-0002
156 Total Sales
83 in Summerville
$160K - $610K Price Range
John Gunnels
Pinnacle One Properties Elite LLC
(843) 996-1053
116 Total Sales
31 in Summerville
$235K - $545K Price Range
Jana Bantz
NextHome The Agency Group
(854) 777-0279
203 Total Sales
87 in Summerville
$80K - $1.2M Price Range
Karena Sturgis
Carolina One Real Estate
(843) 680-8458
101 Total Sales
10 in Summerville
$285K - $895K Price Range
We collect this data history from publicly available records. To have your information removed, we recommend requesting removal directly through your county’s website.
| Date | Event | Price | List to Sale | Price per Sq Ft |
|---|---|---|---|---|
| 06/11/2025 06/11/25 | Sold | $325,000 | -- | $341 / Sq Ft |
| 05/16/2025 05/16/25 | Pending | -- | -- | -- |
Seller's Agent in 2025
Candice Pratt
RE/MAX
(843) 576-2705
53 Total Sales
Source: CHS Regional MLS
MLS Number: 25013310
Disclaimer: Certain information contained herein is derived from information provided by parties other than Homes.com. All information provided is deemed reliable, but is not guaranteed to be accurate and should be independently verified.
The information is being provided by Charleston Trident MLS. Information deemed reliable but not guaranteed. Information is provided for consumers' personal, non-commercial use, and may not be used for any purpose other than the identification of potential properties for purchase. © 2026 Charleston Trident MLS. All Rights Reserved
Ask me questions while you tour the home.