
Jeremy Burkholder
JAK Real Estate
(717) 748-5733
101 Total Sales
1 in South End
$260,000 Price


Estimated Value: $162,905
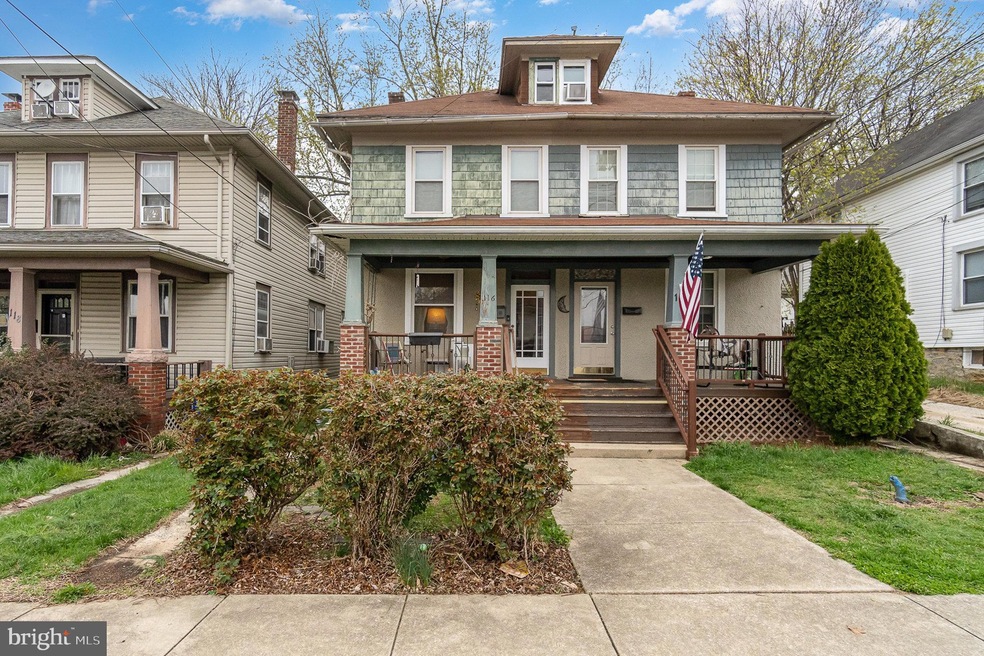
Charming three-bedroom semi-detached home! This spacious home features a bright and traditional floor plan, beautiful hardwood floors, an eat-in kitchen with white cabinetry, and more! The second-floor features three bedrooms all with ceiling fans, a full bathroom, and a rear balcony. Conveniently located close to schools, shops, dining, parks, and routes 70 and 81.
Last Agent to Sell the Property
(717) 755-5599 wohrum@gmail.com Keller Williams Keystone Realty Brokerage Phone: 7177555599 License #RS328390 Listed on: 04/14/2025
Last Buyer's Agent
(304) 930-1290 andreweganrealtor@gmail.com Roberts Realty Group, LLC License #WVS240303213
We collect this data history from publicly available records. To have your information removed, we recommend requesting removal directly through your county’s website.
Jeremy Burkholder
JAK Real Estate
(717) 748-5733
101 Total Sales
1 in South End
$260,000 Price
Lori Gardenhour
The KW Collective
(814) 747-6430
195 Total Sales
7 in South End
$121K - $465K Price Range
Bikle Metz Group
Keller Williams Realty Centre
(814) 747-5487
170 Total Sales
3 in South End
$190K - $435K Price Range
Angel Tyler
EXP Realty, LLC
(667) 771-4033
49 Total Sales
1 in South End
$320,000 Price
Randy Wagner
Mackintosh, Inc.
(814) 747-6409
111 Total Sales
6 in South End
$127K - $370K Price Range
Iremia Ruth Ocsa- Mamani
Samson Properties
(301) 720-1361
53 Total Sales
2 in South End
$75K - $265K Price Range
We collect this data history from publicly available records. To have your information removed, we recommend requesting removal directly through your county’s website.
| Date | Buyer | Sale Price | Title Company |
|---|---|---|---|
| $160,000 | Olde Towne Title | ||
| -- | -- | ||
| $106,313 | -- | ||
| $63,200 | -- | ||
| $128,647 | -- | ||
| $69,900 | -- | ||
| $61,600 | -- |
We collect this data history from publicly available records. To have your information removed, we recommend requesting removal directly through your county’s website.
| Date | Status | Borrower | Loan Amount |
|---|---|---|---|
| Open | $155,200 | ||
| Previous Owner | $3,586 | ||
| Previous Owner | $73,641 | ||
| Previous Owner | $51,500 | ||
| Previous Owner | $50,000 | ||
| Previous Owner | $128,647 |
We collect this data history from publicly available records. To have your information removed, we recommend requesting removal directly through your county’s website.
| Date | Event | Price | List to Sale | Price per Sq Ft | Prior Sale |
|---|---|---|---|---|---|
| 05/22/2025 05/22/25 | Sold | $160,000 | +3.2% | $133 / Sq Ft | |
| 04/17/2025 04/17/25 | Pending | -- | -- | -- | |
| 04/14/2025 04/14/25 | For Sale | $155,000 | +106.7% | $129 / Sq Ft | |
| 03/31/2016 03/31/16 | Sold | $75,000 | +4.2% | $63 / Sq Ft | View Prior Sale |
| 01/29/2016 01/29/16 | Pending | -- | -- | -- | |
| 11/30/2015 11/30/15 | Price Changed | $72,000 | -4.0% | $60 / Sq Ft | |
| 08/31/2015 08/31/15 | For Sale | $75,000 | -- | $63 / Sq Ft |
We collect this data history from publicly available records. To have your information removed, we recommend requesting removal directly through your county’s website.
| Year | Tax Paid | Tax Assessment Tax Assessment Total Assessment is a certain percentage of the fair market value that is determined by local assessors to be the total taxable value of land and additions on the property. | Land | Improvement |
|---|---|---|---|---|
| 2026 | $818 | $113,733 | $0 | $0 |
| 2025 | $818 | $99,800 | $30,000 | $69,800 |
| 2024 | $775 | $91,967 | $0 | $0 |
| 2023 | $734 | $84,133 | $0 | $0 |
| 2022 | $695 | $76,300 | $30,000 | $46,300 |
| 2021 | $701 | $75,800 | $0 | $0 |
| 2020 | $701 | $75,300 | $0 | $0 |
| 2019 | $699 | $74,800 | $30,000 | $44,800 |
| 2018 | $699 | $74,800 | $30,000 | $44,800 |
| 2017 | $699 | $74,800 | $0 | $0 |
| 2016 | -- | $76,000 | $0 | $0 |
| 2015 | -- | $76,000 | $0 | $0 |
| 2014 | $1,999 | $76,000 | $0 | $0 |
D
Seller's Agent in 2025
Dana Crum
Keller Williams Keystone Realty
(717) 856-7501
1 in this area
79 Total Sales
Buyer's Agent in 2025
Andrew Egan
Roberts Realty Group, LLC
(614) 595-2450
2 in this area
25 Total Sales
Seller's Agent in 2016
Toby Wantz
Real Estate Today
(301) 791-9046
20 in this area
124 Total Sales
Buyer's Agent in 2016
Sherry Scire
RE/MAX
(301) 573-8302
3 in this area
85 Total Sales
Source: Bright MLS
MLS Number: MDWA2028108
APN: 03-009033
Disclaimer: Certain information contained herein is derived from information provided by parties other than Homes.com. All information provided is deemed reliable, but is not guaranteed to be accurate and should be independently verified.
The data relating to real estate for sale on this website appears in part through the BRIGHT Internet Data Exchange program, a voluntary cooperative exchange of property listing data between licensed real estate brokerage firms, and is provided by BRIGHT through a licensing agreement.
Listing information is from various brokers who participate in the Bright MLS IDX program and not all listings may be visible on the site.
The property information being provided on or through the website is for the personal, non-commercial use of consumers and such information may not be used for any purpose other than to identify prospective properties consumers may be interested in purchasing.
Some properties which appear for sale on the website may no longer be available because they are for instance, under contract, sold or are no longer being offered for sale.
Property information displayed is deemed reliable but is not guaranteed.
Copyright 2026 Bright MLS, Inc.
Ask me questions while you tour the home.