
Nadine Hiser
KRG - Key Realty Group
(413) 358-4203
72 Total Sales
1 in North Adams
$309,000 Price
Estimated Value: $262,055
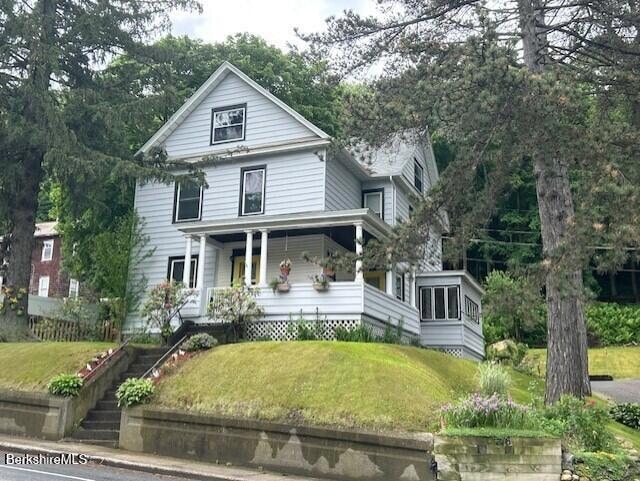
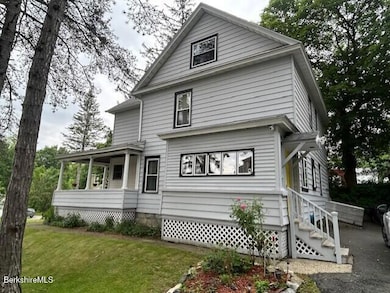
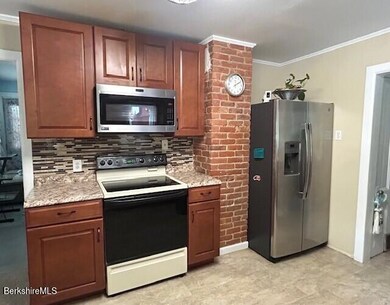
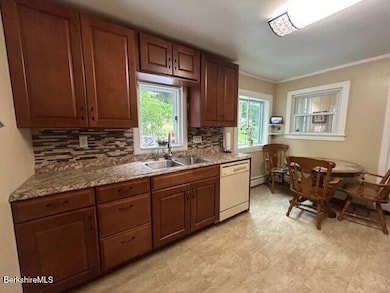
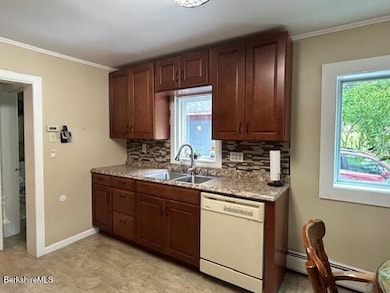
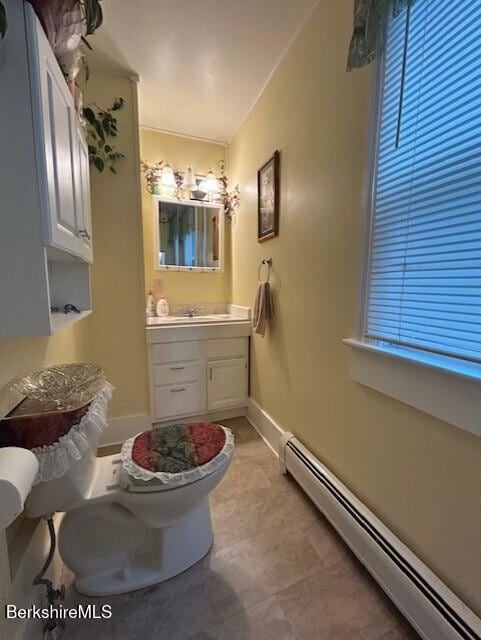
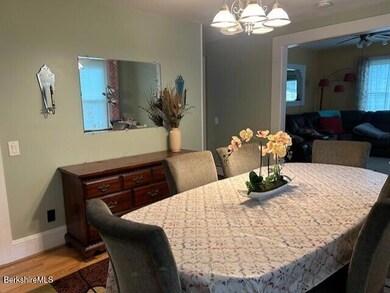
Classic colonial just steps from downtown!Welcome to the timeless 3 bedroom, 1.5 bath colonial offering nearly 1900 sq. ft of character & comfort. Located within walking distance to downtown, this home blends historic charm with everyday convenience. Updates include maple cabinet kitchen, cozy 1/2 bath, formal dining & living rooms, large entry foyer to lead you upstairs to 3 spacious bedrooms and a full bath. The full walk-up attic adds extra storage. Your fenced yard provides privacy and room to play or garden while the detached garage adds more storage & parking convenience. An above ground pool for those dog days of summer, will help you relax or welcome guests. Don't miss this prime location home.
Last Agent to Sell the Property
Lamacchia Realty, Inc. - Adams License #9053132 Listed on: 06/09/2025
We collect this data history from publicly available records. To have your information removed, we recommend requesting removal directly through your county’s website.
Nadine Hiser
KRG - Key Realty Group
(413) 358-4203
72 Total Sales
1 in North Adams
$309,000 Price
Kathy Perdue
RE/MAX Synergy
(603) 288-1401
79 Total Sales
2 in North Adams
$305,000 Price Range
Mary Smith
BISHOP WEST REAL ESTATE
(413) 553-1136
39 Total Sales
3 in North Adams
$115K - $182K Price Range
Corey Bishop
BISHOP WEST REAL ESTATE
(413) 414-4820
70 Total Sales
17 in North Adams
$21K - $800K Price Range
Gary Fuls Jr
RE/MAX TRANSITIONS
(413) 307-3701
82 Total Sales
8 in North Adams
$145K - $400K Price Range
Diane Thorson
WILLIAM PITT SOTHEBY'S - GT BARRINGTON
(857) 520-9093
70 Total Sales
10 in North Adams
$144K - $990K Price Range
We collect this data history from publicly available records. To have your information removed, we recommend requesting removal directly through your county’s website.
| Date | Buyer | Sale Price | Title Company |
|---|---|---|---|
| $250,000 | -- | ||
| $40,007 | -- | ||
| $68,050 | -- |
We collect this data history from publicly available records. To have your information removed, we recommend requesting removal directly through your county’s website.
| Date | Status | Borrower | Loan Amount |
|---|---|---|---|
| Open | $237,500 | ||
| Previous Owner | $29,000 | ||
| Previous Owner | $67,500 | ||
| Previous Owner | $50,000 | ||
| Previous Owner | $15,000 | ||
| Previous Owner | $13,500 | ||
| Previous Owner | $13,000 | ||
| Previous Owner | $2,020 | ||
| Previous Owner | $65,626 |
We collect this data history from publicly available records. To have your information removed, we recommend requesting removal directly through your county’s website.
| Date | Event | Price | List to Sale | Price per Sq Ft |
|---|---|---|---|---|
| 07/31/2025 07/31/25 | Sold | $250,000 | 0.0% | $132 / Sq Ft |
| 06/17/2025 06/17/25 | Pending | -- | -- | -- |
| 06/09/2025 06/09/25 | For Sale | $249,900 | -- | $132 / Sq Ft |
We collect this data history from publicly available records. To have your information removed, we recommend requesting removal directly through your county’s website.
| Year | Tax Paid | Tax Assessment Tax Assessment Total Assessment is a certain percentage of the fair market value that is determined by local assessors to be the total taxable value of land and additions on the property. | Land | Improvement |
|---|---|---|---|---|
| 2025 | $3,163 | $189,300 | $24,200 | $165,100 |
| 2024 | $2,969 | $173,200 | $22,100 | $151,100 |
| 2023 | $2,886 | $163,300 | $22,100 | $141,200 |
| 2022 | $2,590 | $139,800 | $22,100 | $117,700 |
| 2021 | $2,410 | $129,500 | $20,500 | $109,000 |
| 2020 | $2,395 | $128,600 | $21,700 | $106,900 |
| 2019 | $2,364 | $123,700 | $21,700 | $102,000 |
| 2018 | $2,261 | $123,000 | $22,800 | $100,200 |
| 2017 | $2,150 | $121,700 | $22,600 | $99,100 |
| 2016 | $2,083 | $119,800 | $22,600 | $97,200 |
| 2015 | $2,014 | $120,700 | $23,300 | $97,400 |
Seller's Agent in 2025
Pauline Green
Lamacchia Realty, Inc. - Adams
(413) 822-9581
152 Total Sales
Buyer's Agent in 2025
Hannah Klammer
MORESI REAL ESTATE PARTNERS
(413) 822-4360
48 Total Sales
Source: Berkshire County Board of REALTORS®
MLS Number: 246672
APN: 25002702714
Disclaimer: Certain information contained herein is derived from information provided by parties other than Homes.com. All information provided is deemed reliable, but is not guaranteed to be accurate and should be independently verified.
IDX information is provided exclusively for consumers' personal, non-commercial use, that it may not be used for any purpose other than to identify prospective properties consumers may be interested in purchasing. Information deemed to be reliable but not guaranteed.
The data relating to real estate for sale on this website comes from Berkshire County Board of Realtors and the Broker Reciprocity Program.
Copyright 2026 Berkshire County Board of Realtors. All rights reserved.
Ask me questions while you tour the home.