
Jessica Hamilton
Coldwell Banker Select
(479) 252-9708
157 Total Sales
3 in Westgate
$150K - $200K Price Range


Estimated Value: $229,273
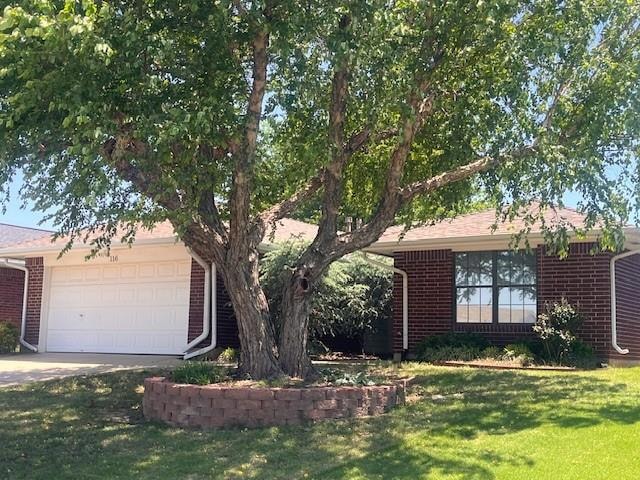
***Living room is light, bright and open with wood burning fireplace, laminate flooring and opens to study with glass french doors***Kitchen & dining area open to living room and feature updated tile floors, a large pantry, stainless dishwasher and stainless refrigerator***Large mother-in-law primary bedroom with big walk-in closet***Washer, dryer and refrigerator remain with the house***Great backyard outdoor space with an oversized patio***Large storage building will remain***House has great curb appeal with a covered porch and a landscaped front yard with a great shade tree***Work bench and storage in garage***Great location with easy access to I-40, the turnpike, shopping, restaurants and schools***
Last Agent to Sell the Property
Keller Williams Realty Elite License #62300 Listed on: 05/13/2025
We collect this data history from publicly available records. To have your information removed, we recommend requesting removal directly through your county’s website.
Jessica Hamilton
Coldwell Banker Select
(479) 252-9708
157 Total Sales
3 in Westgate
$150K - $200K Price Range
Jenn Howard
Real Estate Rockstar, LLC
(405) 353-6528
40 Total Sales
1 in Westgate
$199,000 Price
Cindy Bolf
ShowOKC Real Estate
(405) 353-9339
52 Total Sales
2 in Westgate
$299K - $322K Price Range
Tristan Edge
C21/Judge Fite Edmond
(405) 384-8768
126 Total Sales
2 in Westgate
$210K - $215K Price Range
Casey Hilmes
Superior Realty LLC
(405) 689-9248
117 Total Sales
1 in Westgate
$219,900 Price
Chris Van Valkenburg
McGraw REALTORS (BO)
(405) 477-1724
50 Total Sales
5 in Westgate
$138K - $218K Price Range
We collect this data history from publicly available records. To have your information removed, we recommend requesting removal directly through your county’s website.
| Date | Buyer | Sale Price | Title Company |
|---|---|---|---|
| $230,000 | First American Title | ||
| Wilson John H | $135,000 | None Available | |
| -- | $81,000 | -- | |
| -- | $7,500 | -- | |
| -- | -- | -- | |
| -- | -- | -- |
We collect this data history from publicly available records. To have your information removed, we recommend requesting removal directly through your county’s website.
| Date | Status | Borrower | Loan Amount |
|---|---|---|---|
| Open | $218,500 | ||
| Previous Owner | Wilson John H | $65,000 |
We collect this data history from publicly available records. To have your information removed, we recommend requesting removal directly through your county’s website.
| Date | Event | Price | List to Sale | Price per Sq Ft |
|---|---|---|---|---|
| 07/25/2025 07/25/25 | Sold | $230,000 | -1.1% | $136 / Sq Ft |
| 06/21/2025 06/21/25 | Pending | -- | -- | -- |
| 05/13/2025 05/13/25 | For Sale | $232,500 | -- | $138 / Sq Ft |
We collect this data history from publicly available records. To have your information removed, we recommend requesting removal directly through your county’s website.
| Year | Tax Paid | Tax Assessment Tax Assessment Total Assessment is a certain percentage of the fair market value that is determined by local assessors to be the total taxable value of land and additions on the property. | Land | Improvement |
|---|---|---|---|---|
| 2025 | $2,170 | $20,769 | $1,890 | $18,879 |
| 2024 | $2,061 | $19,780 | $1,890 | $17,890 |
| 2023 | $2,061 | $19,204 | $1,890 | $17,314 |
| 2022 | $2,028 | $18,645 | $1,890 | $16,755 |
| 2021 | $1,958 | $18,102 | $1,890 | $16,212 |
| 2020 | $1,917 | $17,575 | $1,890 | $15,685 |
| 2019 | $1,864 | $17,133 | $1,890 | $15,243 |
| 2018 | $1,840 | $16,634 | $1,890 | $14,744 |
| 2017 | $1,760 | $16,149 | $1,890 | $14,259 |
| 2016 | $1,714 | $15,789 | $1,890 | $13,899 |
| 2015 | $1,791 | $15,590 | $1,890 | $13,700 |
| 2014 | $1,791 | $16,337 | $1,890 | $14,447 |
Seller's Agent in 2025
Pam Suttles
Keller Williams Realty Elite
(405) 826-1333
2 in this area
48 Total Sales
Buyer's Agent in 2025
Peggy Rose
Coldwell Banker Select
(405) 410-8671
1 in this area
99 Total Sales
Source: MLSOK
MLS Number: 1168598
APN: 090021682
Disclaimer: Certain information contained herein is derived from information provided by parties other than Homes.com. All information provided is deemed reliable, but is not guaranteed to be accurate and should be independently verified.
All data is obtained from various sources and may not have been verified by broker or MLS GRID. Supplied Open House Information is subject to change without notice. All information should be independently reviewed and verified for accuracy. Properties may or may not be listed by the office/agent presenting the information. Some IDX listings have been excluded from this website. IDX information is provided exclusively for personal, non-commercial use, and may not be used for any purpose other than to identify prospective properties consumers may be interested in purchasing.
Information is deemed reliable but not guaranteed.
This information is not verified for authenticity or accuracy, is not guaranteed and may not reflect all real estate activity in the market.
Copyright 2026 MLSOK, Inc. All rights reserved.
Listings courtesy of MLSOK as distributed by MLS GRID.
Based on information submitted to the MLS GRID
Ask me questions while you tour the home.