NOT LISTED FOR SALE

1160 E Telegraph St Unit 201 Washington, UT 84780

Washington Area
1 Bed
1 Bath
635 Sq Ft
6,970 Sq Ft Lot

Sale Details

Date Sold: March 9, 2022

55 Days on Market

Highlights

  • Active Adult
  • Main Floor Primary Bedroom
  • Corner Lot
  • Mountain View
  • Community Indoor Pool
  • Private Yard

About This Home

As of March 2022

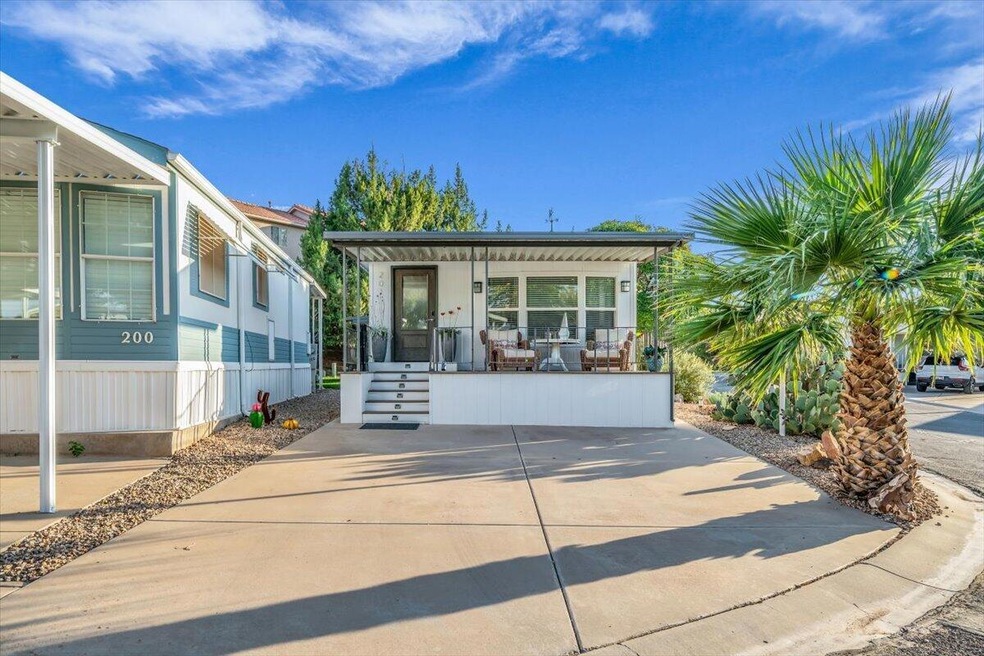
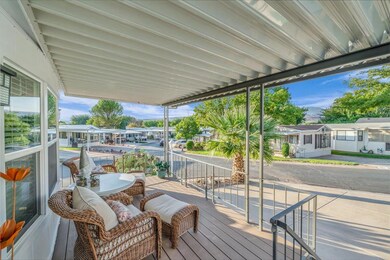
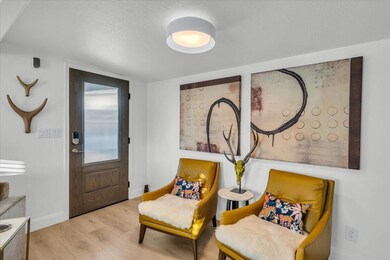
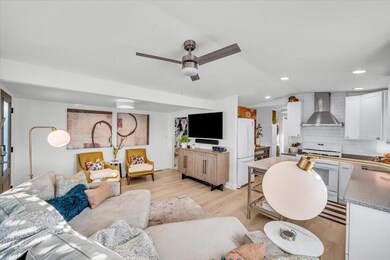
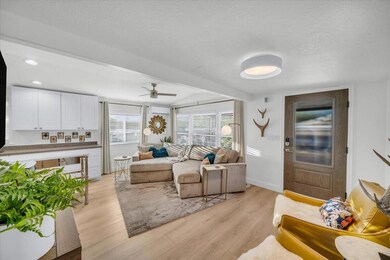
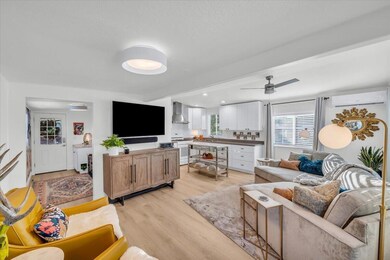
This Stunning Home has been recently remodeled including interior and exterior Painting and new Trex Decking on the front Porch and back Stairway. The Beautiful White Kitchen has a marble top Island and a Gas Range. There is ample Parking in the front and back for at least 4 cars and has two Patios. This Lot is the largest lot in the complex with trees lining the grassy area. Reverse Osmosis and an on-demand Water Heater are also added features. The home includes one and 1.5 baths, full sized washer/dryer, and the most beautiful View of Pine Valley from the front Patio. A MUST SEE!!!

Last Agent to Sell the Property

Vicky Wiley

REALTY ABSOLUTE License #5460576-SA Listed on: 08/03/2024

Co-Listed By

BEAU WILEY

REALTY ABSOLUTE License #8598337-SA

Last Buyer's Agent

Chase Ames

RE/MAX ASSOCIATES SO UTAH License #9139951-SA

RE/MAX ASSOCIATES SO UTAH
Create a Home Valuation Report for This Property
The Home Valuation Report is an in-depth analysis detailing your home's value as well as a comparison with similar homes in the area

Home Details

Home Type

  • Single Family

Est. Annual Taxes

  • $717

Year Built

  • Built in 1985

Lot Details

  • 6,970 Sq Ft Lot
  • Landscaped
  • Corner Lot
  • Sprinkler System
  • Private Yard
  • Zoning described as PUD

HOA Fees

  • $140 Monthly HOA Fees

Home Design

  • Pillar, Post or Pier Foundation
  • Asphalt Roof
  • Wood Siding
  • Aluminum Siding

Interior Spaces

  • 635 Sq Ft Home
  • 1-Story Property
  • Ceiling Fan
  • Double Pane Windows
  • Mountain Views

Kitchen

  • Free-Standing Range
  • Microwave
  • Disposal

Bedrooms and Bathrooms

  • 1 Primary Bedroom on Main
  • 1 Bathroom

Parking

  • Attached Carport
  • No Garage

Outdoor Features

  • Covered Deck
  • Storage Shed

Utilities

  • Central Air
  • Heating System Uses Natural Gas

Listing and Financial Details

  • Assessor Parcel Number W-WSR-2-2-201

Community Details

Overview

  • Active Adult
  • Worldwide Sun Resort Subdivision

Recreation

  • Community Indoor Pool
  • Heated Community Pool
  • Fenced Community Pool
  • Community Spa

Home Details

Home Type

Single Family

Est. Annual Taxes

$717

Year Built

Built in 1985

Lot Details

6,970 Sq Ft Lot

HOA Fees

$140 per month

Listing Details

  • Directions: Enter Winter Haven. Left on Sunflower, right on Poinsettia. Home sets high on the right.
  • Prop. Type: Residential
  • Year Built: 1985
  • Road Surface Type: Paved
  • Co List Office Mls Id: realab
  • Inclusions: Wired for Cable, Window, Double Pane, Storage Shed(s), Sprinkler, Full, Refrigerator, Oven/Range, Freestnd, Microwave, Landscaped, Full, Disposal, Deck, Covered, Ceiling Fan(s), 55+ Community
  • Subdivision Name: WORLDWIDE SUN RESORT
  • Above Grade Finished Sq Ft: 635.0
  • New Construction: No
  • General Property Info Formal Dining Room: No
  • General Property Info Garage Type2: None
  • General Property Info Carport Type: Attached
  • Utilities Natural Gas: Yes
  • Utilities Sewer2: Yes
  • Air Conditioning Central Air: Yes
  • InclusionsFeatures Ceiling Fan(s): Yes
  • InclusionsFeatures Disposal: Yes
  • InclusionsFeatures Landscaped Full: Yes
  • InclusionsFeatures Microwave: Yes
  • InclusionsFeatures Sprinkler Full: Yes
  • InclusionsFeatures Window Double Pane: Yes
  • RoofAsphalt: Yes
  • Land Description Secluded Yard: Yes
  • Land Description View Mountain: Yes
  • InclusionsFeatures Deck Covered: Yes
  • InclusionsFeatures OvenRange Freestnd: Yes
  • Land Description Corner Lot: Yes
  • InclusionsFeatures Storage Shed(s): Yes
  • Pool (AssociationCommunity Owned) In-Ground2: Yes
  • Pool (AssociationCommunity Owned) Fenced2: Yes
  • Pool (AssociationCommunity Owned) Heated3: Yes
  • Pool (AssociationCommunity Owned) Indoor Pool3: Yes
  • Pool (AssociationCommunity Owned) Hot Tub4: Yes
  • InclusionsFeatures 55 Community: Yes
  • Special Features: None
  • Property Sub Type: Detached

Interior Features

  • Total Bedrooms: 1
  • Building Area Total: 635.0
  • Stories: 1
  • General Property Info:Primary Bedroom Level: 1st Floor

Exterior Features

  • Roof: Asphalt
  • Acres: 0.16
  • Construction Type: Wood Siding, Alum Siding
  • Foundation Details: Pillar/Post/Pier

Garage/Parking

  • Attached Garage: No
  • Parking Features: None
  • GarageParking:None4: Yes

Utilities

  • Heating: Natural Gas
  • Utilities: Sewer Available, Culinary, City, Electricity Connected, Natural Gas Connected
  • Cooling: Central Air
  • Cooling Y N: Yes
  • HeatingYN: Yes
  • Water Source: Culinary
  • Utilities Electricity: Yes
  • Heating:Natural Gas2: Yes

Condo/Co-op/Association

  • Association Fee: 140.0
  • Association Fee Frequency: Monthly

Schools

  • Ninth Grade High School: Out of Area
  • Middle Or Junior School: Out of Area

Lot Info

  • Lot Size Sq Ft: 6969.6
  • Parcel #: W-WSR-2-2-201
  • Zoning Description: PUD

Tax Info

  • Tax Year: 2023
  • Tax Annual Amount: 717.17

MLS Schools

  • Elementary School: Out of Area

Ownership History

We collect this data history from publicly available records. To have your information removed, we recommend requesting removal directly through your county’s website.

Date Name Owned For Owner Type

Purchase Details

Listed on
Aug 3, 2024
Closed on
Oct 29, 2024
Sold by
Bought by
Seller's Agent
Vicky Wiley
REALTY ABSOLUTE
Buyer's Agent
Chase Ames
RE/MAX ASSOCIATES SO UTAH
List Price
$248,780
Views
31

Purchase Details

Listed on
Jan 1, 2022
Closed on
Mar 7, 2022
Sold by
Bought by
Seller's Agent
Vicky Wiley
REALTY ABSOLUTE
Buyer's Agent
Vicky Wiley
REALTY ABSOLUTE
List Price
$224,000

Home Financials for this Owner

Home Financials are based on the most recent Mortgage that was taken out on this home.
Avg. Annual Appreciation
4.25%

Purchase Details

Closed on
Feb 1, 2019
Sold by
Bought by

Purchase Details

Closed on
Jan 12, 2007
Sold by
Bought by
Source: Public Records

Purchase History

We collect this data history from publicly available records. To have your information removed, we recommend requesting removal directly through your county’s website.

Date Buyer Sale Price Title Company
-- Southern Utah Title Company
-- Southern Utah Title
-- Southern Utah Title Co
-- Dixie Title Co
Source: Public Records

Property History

We collect this data history from publicly available records. To have your information removed, we recommend requesting removal directly through your county’s website.

Date Event Price List to Sale Price per Sq Ft Prior Sale
03/09/2022 03/09/22 Sold -- -- -- View Prior Sale
02/01/2022 02/01/22 Pending -- -- --
05/12/2021 05/12/21 For Sale $224,000 -- $353 / Sq Ft
Source: Washington County Board of REALTORS®

Tax History

We collect this data history from publicly available records. To have your information removed, we recommend requesting removal directly through your county’s website.

Year Tax Paid Tax Assessment Tax Assessment Total Assessment is a certain percentage of the fair market value that is determined by local assessors to be the total taxable value of land and additions on the property. Land Improvement
2026 $1,352 $203,300 $99,000 $104,300
2025 $724 $205,600 $99,000 $106,600
2023 $717 $107,635 $48,400 $59,235
2022 $618 $213,000 $77,000 $136,000
2021 $1,155 $133,400 $60,500 $72,900
2020 $986 $107,700 $44,000 $63,700
2019 $505 $98,000 $39,600 $58,400
2018 $355 $34,650 $0 $0
2017 $321 $31,350 $0 $0
2016 $325 $29,315 $0 $0
2015 $655 $56,900 $0 $0
2014 $617 $54,000 $0 $0
Source: Public Records

Agents Affiliated with this Home

  • Section Image
  • Section Image
See All Agents

Map

Source: Washington County Board of REALTORS®

MLS Number: 24-253302

Washington County Board of REALTORS®

APN: 0353279

Your Personal Tour Guide

Ask me questions while you tour the home.