NOT LISTED FOR SALE

Estimated Value: $326,907

3 Beds
2 Baths
1,800 Sq Ft
$182/Sq Ft Est. Value

Sale Details

Date Sold: June 1, 2012

Last sale price $130,000 $72 Per Sq Ft

Est. 151% increase in value since last sale

Current estimated payment $2,291 / mo

31 Days on Market

Highlights

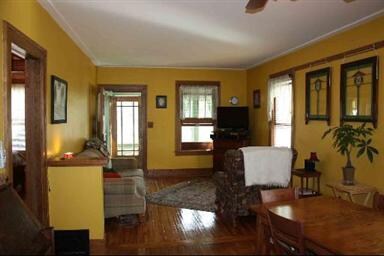
  • Wood Flooring
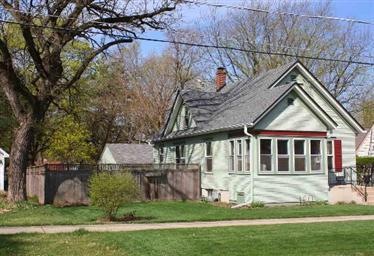
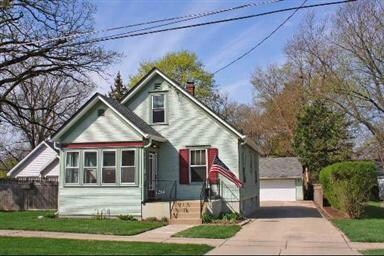
  • Victorian Architecture
  • Den
  • Main Floor Bedroom
  • Mud Room
  • Detached Garage

About This Home

As of June 2012

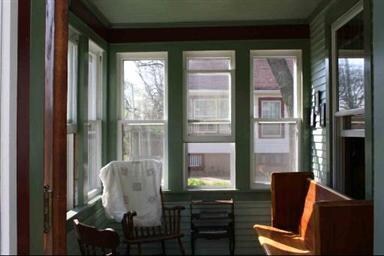
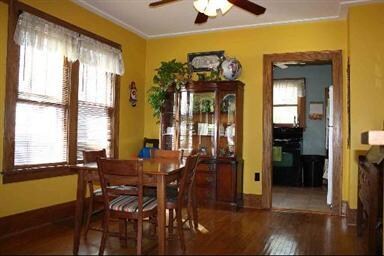
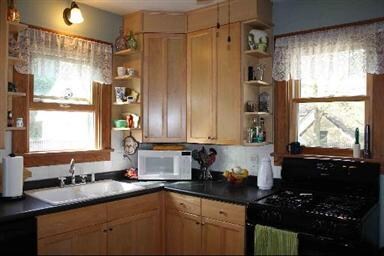
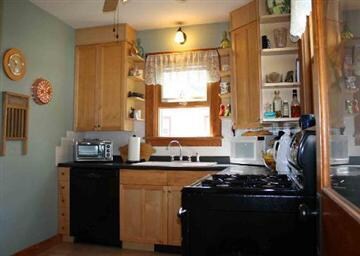
TAKE A LOOK AT THIS GORGEOUS HOME SITTING ON WELL CARED FOR LOT. THIS SUPER CLEAN HOME OFFERS COMPLETELY REMODELED KITCHEN, ALL HARDWOOD FLOORING, 3 BEDROOMS, RAINY DAY ENCLOSED PORCH, ALL NEW WINDOWS & MECHANICALS, FULL BASEMENT W/ WORKSHOP, HUGE LNDRY ROOM, 3 CAR DETACHED GARAGE, HUGE PATIO AND SITS ON DEAD END STREET. STUNNING.

Last Agent to Sell the Property

Lora Mahnke

CENTURY 21 New Heritage License #471019526 Listed on: 03/23/2012

CENTURY 21 New Heritage

Last Buyer's Agent

Bruce Burklow

RE/MAX Deal Makers License #471018907

RE/MAX Deal Makers

Home Details

Home Type

  • Single Family

Lot Details

  • 9,583

Parking

  • Detached Garage
  • Garage Transmitter
  • Garage Door Opener
  • Driveway

Home Design

  • Victorian Architecture
  • Slab Foundation
  • Cedar

Interior Spaces

  • Mud Room
  • Den
  • Workroom
  • Wood Flooring
  • Storm Screens

Kitchen

  • Oven or Range
  • Dishwasher

Bedrooms and Bathrooms

  • Main Floor Bedroom
  • Bathroom on Main Level

Laundry

  • Dryer
  • Washer

Partially Finished Basement

  • Basement Fills Entire Space Under The House
  • Finished Basement Bathroom

Utilities

  • Forced Air Heating and Cooling System
  • Heating System Uses Gas

Additional Features

  • Enclosed Patio or Porch
  • Property is near bus stop

Listing and Financial Details

  • Homeowner Tax Exemptions

Home Details

Home Type

Single Family

Lot Details

9,583 Sq Ft Lot

Parking

3

Listing Details

  • Property Type: Detached Single
  • Built Before 1978 (Y/N): Yes
  • General Information: School Bus Service, Commuter Bus, Interstate Access
  • Recent Rehab: Yes
  • Age: Unknown
  • Full Bathrooms: 2
  • Ownership: Fee Simple
  • Total Full or Half Bathrooms: 2
  • Style Of House: Victorian
  • Type Detached: 2 Stories
  • Estimated Year Built: U
  • Tax Exemptions: Homeowner
  • Special Features: None
  • Property Sub Type: Detached

Interior Features

  • Interior Property Features: Hardwood Floors, 1st Floor Bedroom, 1st Floor Full Bath
  • Number Of Rooms: 8
  • Living Room: Dimensions: 12X13, On Level: Main Level, Flooring: Hardwood, Windows: All
  • Appliances: Oven/Range, Dishwasher, Refrigerator, Washer, Dryer
  • Equipment: TV-Cable, CO Detectors, Sump Pump
  • Basement: Full
  • Basement: Partially Finished
  • Basement Bathrooms: Yes
  • Bedrooms All Levels: 3
  • Above Grade Bedrooms: 3
  • Laundry: Dimensions: 12X9, On Level: Basement, Flooring: Other, Windows: None
  • Dining Room: Dimensions: 12X11, On Level: Main Level, Flooring: Hardwood, Windows: All
  • Kitchen Type: Dimensions: 12X8, On Level: Main Level, Flooring: Hardwood, Windows: All
  • Additional Rooms: Den, Enclosed Porch, Mud Room, Workroom
  • Master Bedroom: Dimensions: 11X11, On Level: Main Level, Flooring: Hardwood, Windows: All
  • Additional Room 1 Name: Den, Dimensions: 11X10, On Level: Main Level, Flooring: Hardwood, Windows: All
  • Additional Room 2 Name: Enclosed Porch, Dimensions: 7X11, On Level: Main Level, Flooring: Hardwood, Windows: None
  • Bedroom 2: Dimensions: 14X13, On Level: 2nd Level, Flooring: Hardwood, Windows: All
  • Additional Room 3 Name: Mud, Dimensions: 11X6, On Level: Basement, Flooring: Other, Windows: None
  • Bedroom 3: Dimensions: 14X9, On Level: 2nd Level, Flooring: Hardwood, Windows: All
  • Additional Room 4 Name: Work Rm, Dimensions: 11X17, On Level: Basement, Flooring: Other, Windows: None
  • Estimated Sq Ft: 1800
  • Dining Room Type: Separate

Exterior Features

  • Foundation: Concrete
  • Lot Size: Less Than .25 Acre
  • Exterior Building Type: Cedar
  • Exterior Property Features: Patio, Porch, Storms/Screens
  • Acreage: 0.22

Garage/Parking

  • Number of Cars: 3
  • Parking: Garage
  • Garage Type: Detached
  • Garage Details: Garage Door Opener(s), Transmitter(s)
  • Garage On Site: Yes
  • Number Garage Spaces: 3
  • Driveway: Concrete

Utilities

  • Electricity: Circuit Breakers
  • Air Conditioner: Central Air
  • Water: Public
  • Sewer: Sewer-Public
  • Heating Fuel: Gas, Forced Air

Schools

  • Junior High Dist: 46

Lot Info

  • Lot Dimensions: 136X71
  • Parcel Identification Number: 0612202003

Tax Info

  • Taxes: 4372.96

Ownership History

We collect this data history from publicly available records. To have your information removed, we recommend requesting removal directly through your county’s website.

Date Name Owned For Owner Type

Purchase Details

Closed on
Jun 12, 2025
Sold by
Bought by
Current Estimated Value
$326,907

Purchase Details

Listed on
Mar 23, 2012
Closed on
Jun 1, 2012
Sold by
Bought by
Seller's Agent
Lora Mahnke
CENTURY 21 New Heritage
Buyer's Agent
Bruce Burklow
RE/MAX Deal Makers
List Price
$140,000
Sold Price
$130,000
Premium/Discount to List
-$10,000
-7.14%

Home Financials for this Owner

Home Financials are based on the most recent Mortgage that was taken out on this home.
Avg. Annual Appreciation
6.73%
Original Mortgage
$127,645
Interest Rate
3.87%
Mortgage Type
FHA

Purchase Details

Closed on
Mar 26, 1998
Sold by
Bought by

Purchase Details

Closed on
Feb 9, 1996
Sold by
Bought by
Source: Public Records
Create a Home Valuation Report for This Property
The Home Valuation Report is an in-depth analysis detailing your home's value as well as a comparison with similar homes in the area

Home Values in the Area

Source: Public Records

Average Home Value in this Area


Source: Public Records

Purchase History

We collect this data history from publicly available records. To have your information removed, we recommend requesting removal directly through your county’s website.

Date Buyer Sale Price Title Company
-- None Listed On Document
$130,000 None Available
$115,000 --
$95,000 Advanced Title Services Inc
Source: Public Records

Mortgage History

We collect this data history from publicly available records. To have your information removed, we recommend requesting removal directly through your county’s website.

Date Status Borrower Loan Amount
Previous Owner $127,645
Previous Owner $40,000
Previous Owner $142,200
Source: Public Records

Property History

We collect this data history from publicly available records. To have your information removed, we recommend requesting removal directly through your county’s website.

Date Event Price List to Sale Price per Sq Ft
06/01/2012 06/01/12 Sold $130,000 -7.1% $72 / Sq Ft
04/23/2012 04/23/12 Pending -- -- --
03/23/2012 03/23/12 For Sale $140,000 -- $78 / Sq Ft
Source: Midwest Real Estate Data (MRED)

Tax History

We collect this data history from publicly available records. To have your information removed, we recommend requesting removal directly through your county’s website.

Year Tax Paid Tax Assessment Tax Assessment Total Assessment is a certain percentage of the fair market value that is determined by local assessors to be the total taxable value of land and additions on the property. Land Improvement
2024 $6,119 $81,239 $19,447 $61,792
2023 $5,574 $73,393 $17,569 $55,824
2022 $5,283 $66,922 $16,020 $50,902
2021 $5,047 $62,568 $14,978 $47,590
2020 $4,900 $59,731 $14,299 $45,432
2019 $4,754 $56,898 $13,621 $43,277
2018 $4,106 $47,531 $12,832 $34,699
2017 $4,005 $44,934 $12,131 $32,803
2016 $3,806 $41,686 $11,254 $30,432
2015 -- $38,209 $10,315 $27,894
2014 -- $37,738 $10,188 $27,550
2013 -- $38,734 $10,457 $28,277
Source: Public Records

Agents Affiliated with this Home

  • Section Image
  • Section Image
See All Agents

Map

Source: Midwest Real Estate Data (MRED)

MLS Number: MRD08024963

Midwest Real Estate Data (MRED)

APN: 06-12-202-003

Your Personal Tour Guide

Ask me questions while you tour the home.