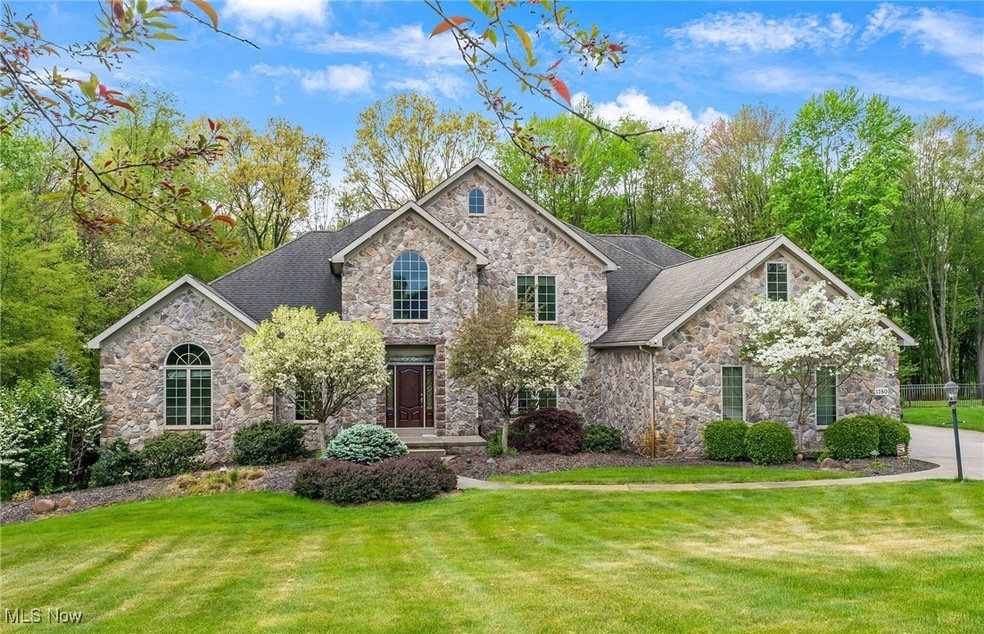
NOT LISTED FOR SALE

1160 Running Fox Ln Clinton, OH 44216

Clinton Area

Estimated Value: $838,000 - $870,645

4 Beds
4.5 Baths
6,356 Sq Ft
$135/Sq Ft Est. Value

Sale Details

Date Sold: May 9, 2025

Last sale price $905,000 $142 Per Sq Ft

Est. 5% decrease in value since last sale

Current estimated payment $5,911 / mo

6 Days on Market

Highlights

  • Filtered Pool
  • Views of Trees
  • Colonial Architecture
  • Green Intermediate Elementary School Rated A-
  • Open Floorplan
  • Deck

About This Home

As of May 2025

Welcome to your dream home, a stunning custom-built masterpiece crafted by renowned Zumpano Design and Construction, nestled in the prestigious Fox Ridge Estates. This expansive 6,356 sq ft residence is designed for ultimate living and entertaining, featuring a grand foyer that welcomes you into a breathtaking two-story great room filled with natural light and highlighted by floor-to-ceiling windows. The cathedral ceiling pairs perfectly with a striking fireplace with custom mantle, and granite hearth, creating an inviting atmosphere for gatherings. The first floor has a spacious master bedroom with vaulted ceilings and enormous closets, featuring a luxurious ensuite with double sinks, a relaxing soaker tub, and a walk-in tile shower that will make every day feel like a retreat. The formal dining room showcases elegant trim accents and a lovely double-tray ceiling, while the enormous kitchen is equipped with stainless steel appliances, a massive center island with granite countertops, rich wood cabinetry, and above/under cabinet lighting. The heart of the home continues in the hearth room, complete with its own stone fireplace, perfect for morning coffee or cozy evenings. Ascend the elegant staircase adorned with decorative rod iron balusters to discover large bedrooms on the second floor, one with individual full bathroom, plus a huge bonus room with vaulted ceilings. The walkout basement is a spectacular entertainment hub, featuring a spacious rec area, bar, full kitchen with granite countertops, and a sound system for your movie nights. An exercise room and abundant storage space make this area both functional and adaptable, with potential for a 5th bedroom. Step outside to your private oasis featuring a heated 20x40 in-ground pool, a concrete patio, and a wood deck off the kitchen—perfect for summer barbecues. This property combines immaculate craftsmanship, luxurious features, and thoughtful design, making it a truly special offering in Fox Ridge.

Last Agent to Sell the Property

Todd Casey

High Point Real Estate Group Brokerage Email: toddhighpoint@gmail.com 330-990-8633 License #2019000736 Listed on: 03/31/2025

Last Buyer's Agent

Meredith Davis

Berkshire Hathaway HomeServices Stouffer Realty License #2020006716

Berkshire Hathaway HomeServices Stouffer Realty
Create a Home Valuation Report for This Property
The Home Valuation Report is an in-depth analysis detailing your home's value as well as a comparison with similar homes in the area

Home Details

Home Type

  • Single Family

Est. Annual Taxes

  • $9,819

Year Built

  • Built in 2007

Lot Details

  • 33,798 Sq Ft Lot
  • Gated Home
  • Wrought Iron Fence
  • Partially Fenced Property
  • Landscaped
  • Private Lot
  • Sprinkler System
  • Wooded Lot
  • Back Yard

HOA Fees

  • $38 Monthly HOA Fees

Parking

  • 3 Car Direct Access Garage
  • Running Water Available in Garage
  • Garage Door Opener
  • Driveway

Home Design

  • Colonial Architecture
  • French Provincial Architecture
  • Traditional Architecture
  • Block Foundation
  • Fiberglass Roof
  • Asphalt Roof
  • Concrete Siding
  • Stone Siding
  • Vinyl Siding

Interior Spaces

  • 3-Story Property
  • Open Floorplan
  • Sound System
  • Built-In Features
  • Bookcases
  • Crown Molding
  • Cathedral Ceiling
  • Ceiling Fan
  • Raised Hearth
  • Stone Fireplace
  • Gas Fireplace
  • Double Pane Windows
  • Blinds
  • Window Screens
  • Entrance Foyer
  • Great Room with Fireplace
  • 2 Fireplaces
  • Storage
  • Views of Trees

Kitchen

  • Eat-In Kitchen
  • Breakfast Bar
  • Built-In Oven
  • Cooktop
  • Microwave
  • Dishwasher
  • Kitchen Island
  • Granite Countertops
  • Disposal

Bedrooms and Bathrooms

  • 4 Bedrooms | 1 Primary Bedroom on Main
  • Dual Closets
  • 4.5 Bathrooms
  • Double Vanity
  • Soaking Tub

Laundry

  • Laundry Room
  • Laundry on main level
  • Sink Near Laundry
  • Laundry Tub
  • Washer and Electric Dryer Hookup

Finished Basement

  • Walk-Out Basement
  • Basement Fills Entire Space Under The House

Home Security

  • Home Security System
  • Fire and Smoke Detector

Pool

  • Filtered Pool
  • Heated In Ground Pool
  • Fiberglass Pool
  • Fence Around Pool
  • Pool Liner

Outdoor Features

  • Deck
  • Patio
  • Front Porch

Utilities

  • Forced Air Zoned Heating and Cooling System
  • Heating System Uses Gas
  • Well
  • Water Softener
  • Septic Tank

Community Details

  • Association fees include common area maintenance
  • Fox Ridge Estates Association
  • Built by Zumpano Design and Construction
  • Fox Ridge Estates Subdivision

Listing and Financial Details

  • Assessor Parcel Number 2813479

Home Details

Home Type

Single Family

Est. Annual Taxes

$9,819

Year Built

Built in 2007

Lot Details

0.78 Acres

HOA Fees

$38 per month

Parking

3

Listing Details

  • Property Type: Residential
  • Property Subtype: Single Family Residence
  • Year Built: 2007
  • Attribution Contact: toddhighpoint@gmail.com 330-990-8633
  • ResoLotFeatures: Back Yard, Landscaped, Private, Views, Wooded
  • ResoPoolFeatures: Fenced, Fiberglass, Filtered, Heated, In Ground, See Remarks, Liner
  • Reso View: Trees/Woods
  • ResoSecurityFeatures: Security System, Smoke Detector(s)
  • Reso Association Fee Includes: Common Area Maintenance, Other
  • ResoSpecialListingConditions: Standard
  • Subdivision Name: Fox Ridge Estates
  • Above Grade Finished Sq Ft: 3856.0
  • Architectural Style: Colonial, French Provincial, Traditional
  • Carport Y N: No
  • Garage Yn: Yes
  • Reso Interior Features: Breakfast Bar, Bookcases, Built-in Features, Ceiling Fan(s), Crown Molding, Cathedral Ceiling(s), Double Vanity, Entrance Foyer, Eat-in Kitchen, Granite Counters, High Ceilings, His and Hers Closets, Kitchen Island, Primary Downstairs, Multiple Closets, Open Floorplan, Stone Counters, Sound System, Storage, Soaking Tub, Vaulted Ceiling(s)
  • Unit Levels: Three Or More
  • ResoWindowFeatures: Blinds, Double Pane Windows, Screens, Window Treatments
  • Tax Year: 2023
  • Property Sub Type Additional: Single Family Residence
  • Special Features: None
  • Property Sub Type: Detached

Interior Features

  • Fireplaces: 2
  • Basement: Full, Finished, Walk-Out Access
  • Basement: Yes
  • Appliances: Built-In Oven, Cooktop, Dishwasher, Disposal, Microwave, Refrigerator, Water Softener
  • Full Bathrooms: 4
  • Half Bathrooms: 1
  • Total Bedrooms: 4
  • Below Grade Sq Ft: 2500.0
  • Fireplace Features: Gas, Great Room, Other, Raised Hearth, See Remarks, Stone
  • Main Level Bathrooms: 2
  • Main Level Bedrooms: 1
  • Stories: 3

Exterior Features

  • Exterior Features: Sprinkler/Irrigation
  • Roof: Asphalt, Fiberglass
  • Fencing: Fenced, Gate, Partial, Wrought Iron
  • Acres: 0.7759
  • Pool Private: Yes
  • View: Yes
  • Waterfront: No
  • Home Warranty: No
  • Builder Name: Zumpano Design and Construction
  • Construction Type: Concrete, Stone, Vinyl Siding
  • Foundation Details: Block, See Remarks
  • Patio And Porch Features: Deck, Front Porch, Other, Patio, See Remarks

Garage/Parking

  • Attached Garage: Yes
  • Garage Spaces: 3.0
  • Parking Features: Attached, Concrete, Drain, Direct Access, Driveway, Electricity, Garage, Garage Door Opener, Water Available

Utilities

  • LaundryFeatures: Washer Hookup, Electric Dryer Hookup, Main Level, Laundry Room, Laundry Tub, In Unit, Sink, See Remarks
  • Cooling: Central Air
  • Cooling Y N: Yes
  • Heating: Forced Air, Fireplace(s), Gas, Zoned
  • HeatingYN: Yes
  • Water Source: Well

Condo/Co-op/Association

  • Association Fee: 450.0
  • Association Fee Frequency: Annually
  • Association Name: Fox Ridge Estates
  • Association: Yes

Schools

  • Junior High Dist: Green LSD (Summit)- 7707

Lot Info

  • Lot Size Units: Acres
  • Parcel Number: 2813479
  • LandLeaseYN: No
  • ResoLotSizeUnits: Acres

Tax Info

  • Tax Annual Amount: 9819.0

Ownership History

We collect this data history from publicly available records. To have your information removed, we recommend requesting removal directly through your county’s website.

Date Name Owned For Owner Type

Purchase Details

Listed on
Mar 31, 2025
Closed on
May 9, 2025
Sold by
Bought by
Seller's Agent
Todd Casey
High Point Real Estate Group
Buyer's Agent
Meredith Davis
Berkshire Hathaway HomeServices Stouffer Realty
List Price
$899,000
Sold Price
$905,000
Premium/Discount to List
$6,000
0.67%
Views
92
Current Estimated Value
$855,911

Home Financials for this Owner

Home Financials are based on the most recent Mortgage that was taken out on this home.
Estimated Appreciation
-$49,089
Avg. Annual Appreciation
-4.26%

Purchase Details

Closed on
Jan 8, 2007
Sold by
Bought by
Source: Public Records

Purchase History

We collect this data history from publicly available records. To have your information removed, we recommend requesting removal directly through your county’s website.

Date Buyer Sale Price Title Company
$905,000 American Title Solutions
$71,900 Bond & Associates Title Agen
Source: Public Records

Mortgage History

We collect this data history from publicly available records. To have your information removed, we recommend requesting removal directly through your county’s website.

Date Status Borrower Loan Amount
Previous Owner $150,000
Previous Owner $378,000
Previous Owner $391,000
Previous Owner $415,000
Previous Owner $417,000
Source: Public Records

Property History

We collect this data history from publicly available records. To have your information removed, we recommend requesting removal directly through your county’s website.

Date Event Price List to Sale Price per Sq Ft
05/09/2025 05/09/25 Sold $905,000 +0.7% $142 / Sq Ft
04/06/2025 04/06/25 Pending -- -- --
03/31/2025 03/31/25 For Sale $899,000 -- $141 / Sq Ft
Source: MLS Now

Tax History

We collect this data history from publicly available records. To have your information removed, we recommend requesting removal directly through your county’s website.

Year Tax Paid Tax Assessment Tax Assessment Total Assessment is a certain percentage of the fair market value that is determined by local assessors to be the total taxable value of land and additions on the property. Land Improvement
2026 $14,014 $250,450 $33,408 $217,042
2025 $9,819 $209,073 $31,143 $177,930
2024 $9,819 $209,073 $31,143 $177,930
2023 $9,819 $209,073 $31,143 $177,930
2022 $9,334 $178,809 $26,618 $152,191
2021 $8,751 $178,809 $26,618 $152,191
2020 $8,580 $178,810 $26,620 $152,190
2019 $7,800 $152,270 $24,330 $127,940
2018 $7,974 $152,270 $24,330 $127,940
2017 $7,476 $152,270 $24,330 $127,940
2016 $7,438 $133,970 $24,330 $109,640
2015 $7,476 $133,970 $24,330 $109,640
2014 $7,425 $133,970 $24,330 $109,640
2013 $7,595 $136,380 $24,330 $112,050
Source: Public Records

Agents Affiliated with this Home

  • Section Image
  • Section Image
See All Agents

Map

Source: MLS Now

MLS Number: 5095159

MLS Now

APN: 28-13479

Your Personal Tour Guide

Ask me questions while you tour the home.