NOT LISTED FOR SALE

1160 S Washington Fields Rd Unit 24 Washington, UT 84780

Washington Area

Estimated Value: $406,653

3 Beds
2 Baths
1,674 Sq Ft
$243/Sq Ft Est. Value

Sale Details

Date Sold: January 13, 2026

Current estimated payment $2,542 / mo

36 Days on Market

Highlights

  • Hydromassage or Jetted Bathtub
  • Attached Garage
  • Patio
  • Private Yard
  • Walk-In Closet
  • Landscaped

About This Home

As of January 2026

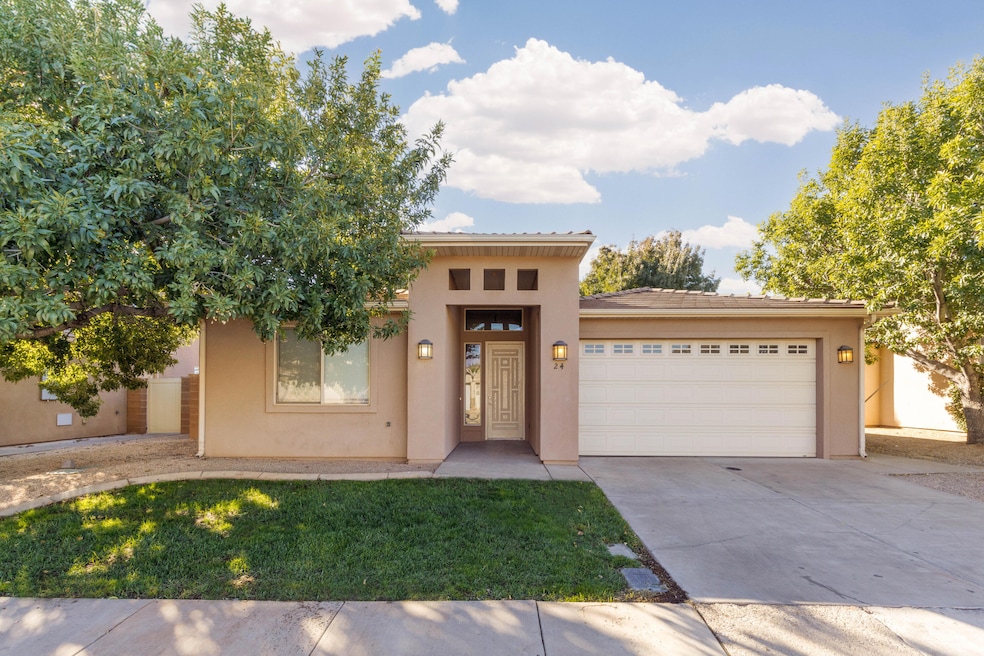


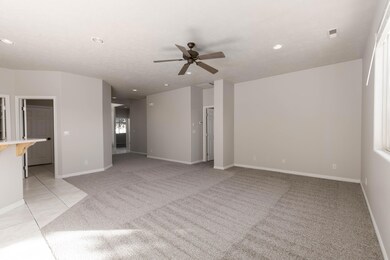
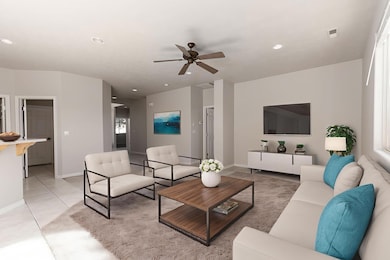
Welcome to this 3-bedroom, 2-bath home offering 1,674 sq. ft. of comfortable living space, featuring freshly painted walls and new carpet! The fully fenced backyard, shaded by mature trees, opens to a wide green field—providing both privacy and a pleasant view. Built in 2003, the home showcases an open-concept kitchen and living room, an epoxied garage floor, and a water softener—an essential in Southern Utah. Located in River Shadows Estates, residents enjoy the tranquility of a small gated community with private roads and a playground. The Virgin River Trail is accessible directly from the community and within walking distance of Sullivan Park, which offers large soccer fields and extensive trails. Plus, being on Dixie Power means consistently lower utility costs year-round.

Last Agent to Sell the Property

Mai Swapp

ERA BROKERS CONSOLIDATED (HURRICANE BRANCH) License #14193828-SA Listed on: 10/30/2025

Co-Listed By

Daniel Porter

ERA BROKERS CONSOLIDATED (HURRICANE BRANCH) License #5485992-SA

Last Buyer's Agent

Daniel Zufelt

EXP REALTY LLC (So Utah) License #9830648-SA

EXP REALTY LLC (So Utah)
Create a Home Valuation Report for This Property
The Home Valuation Report is an in-depth analysis detailing your home's value as well as a comparison with similar homes in the area

Home Details

Home Type

  • Single Family

Est. Annual Taxes

  • $2,674

Year Built

  • Built in 2003

Lot Details

  • 4,792 Sq Ft Lot
  • Property is Fully Fenced
  • Landscaped
  • Sprinkler System
  • Private Yard

HOA Fees

  • $84 Monthly HOA Fees

Parking

  • Attached Garage

Home Design

  • Brick Exterior Construction
  • Slab Foundation
  • Tile Roof
  • Stucco Exterior

Interior Spaces

  • 1,674 Sq Ft Home
  • 1-Story Property
  • Ceiling Fan

Kitchen

  • Free-Standing Range
  • Range Hood
  • Microwave
  • Dishwasher
  • Disposal

Bedrooms and Bathrooms

  • 3 Bedrooms
  • Walk-In Closet
  • 2 Bathrooms
  • Hydromassage or Jetted Bathtub
  • Bathtub With Separate Shower Stall

Outdoor Features

  • Patio
  • Exterior Lighting

Schools

  • Riverside Elementary School
  • Pine View Middle School
  • Pine View High School

Utilities

  • Central Air
  • Heating System Uses Natural Gas
  • Water Softener is Owned

Community Details

  • River Shadow Estates Subdivision

Listing and Financial Details

  • Assessor Parcel Number W-RSE-24

Home Details

Home Type

Single Family

Est. Annual Taxes

$2,674

Year Built

Built in 2003

Lot Details

4,792 Sq Ft Lot

HOA Fees

$84 per month

Parking

2

Listing Details

  • Prop. Type: Residential
  • Year Built: 2003
  • Road Surface Type: Paved
  • Co List Office Mls Id: era3
  • Inclusions: Water Softner, Owned, Walk-in Closet(s), Sprinkler, Auto, Refrigerator, Range Hood, Patio, Uncovered, Oven/Range, Freestnd, Outdoor Lighting, Microwave, Landscaped, Full, Jetted Tub, Freezer, Fenced, Full, Dog Run, Disposal, Dishwasher, Ceiling Fan(s), Bath, Sep Tub/Shwr
  • Subdivision Name: RIVER SHADOW ESTATES
  • Above Grade Finished Sq Ft: 1674.0
  • New Construction: No
  • General Property Info Formal Dining Room: No
  • General Property Info Garage Type2: Attached
  • General Property Info Carport Type: None
  • Utilities Natural Gas: Yes
  • Utilities Sewer2: Yes
  • FoundationBasement Slab on Grade: Yes
  • Exterior Stucco: Yes
  • RoofTile: Yes
  • Air Conditioning Central Air: Yes
  • InclusionsFeatures Ceiling Fan(s): Yes
  • InclusionsFeatures Dishwasher: Yes
  • InclusionsFeatures Disposal: Yes
  • InclusionsFeatures Fenced Full3: Yes
  • InclusionsFeatures Landscaped Full: Yes
  • InclusionsFeatures Microwave: Yes
  • InclusionsFeatures Sprinkler Auto: Yes
  • General Property Info DenOffice: No
  • Land Description Secluded Yard: Yes
  • InclusionsFeatures Range Hood: Yes
  • InclusionsFeatures OvenRange Freestnd: Yes
  • InclusionsFeatures Walk-in Closet(s): Yes
  • InclusionsFeatures Bath Sep TubShwr: Yes
  • InclusionsFeatures Outdoor Lighting: Yes
  • Exterior Brick: Yes
  • InclusionsFeatures Water Softner Owned: Yes
  • InclusionsFeatures Jetted Tub: Yes
  • InclusionsFeatures Patio Uncovered: Yes
  • General Property Info Accessory Dwelling Unit YN: No
  • Special Features: VirtualTour
  • Property Sub Type: Detached

Interior Features

  • Total Bedrooms: 3
  • Building Area Total: 1674.0
  • Stories: 1
  • General Property Info:Primary Bedroom Level: 1st Floor

Exterior Features

  • Roof: Tile
  • Acres: 0.11
  • Construction Type: Brick, Stucco
  • Foundation Details: Slab

Garage/Parking

  • Attached Garage: Yes
  • Garage Spaces: 2.0
  • Parking Features: Attached
  • GarageParking:Attached: Yes

Utilities

  • Heating: Natural Gas
  • Utilities: Sewer Available, Dixie Power, Culinary, City, Electricity Connected, Natural Gas Connected
  • Cooling: Central Air
  • Cooling Y N: Yes
  • HeatingYN: Yes
  • Water Source: Culinary
  • Utilities Electricity: Yes
  • Heating:Natural Gas2: Yes

Condo/Co-op/Association

  • Community Features: Sidewalks
  • Association Fee: 84.0
  • Association Fee Frequency: Monthly
  • Association: Yes

Schools

  • Ninth Grade High School: Pine View High
  • Middle Or Junior School: Pine View Middle

Lot Info

  • Lot Size Sq Ft: 4791.6
  • Parcel #: W-RSE-24
  • Zoning Description: Residential

Tax Info

  • Tax Year: 2025
  • Tax Annual Amount: 2674.21

MLS Schools

  • Elementary School: Riverside Elementary

Ownership History

We collect this data history from publicly available records. To have your information removed, we recommend requesting removal directly through your county’s website.

Date Name Owned For Owner Type

Purchase Details

Listed on
Oct 30, 2025
Closed on
Jan 12, 2026
Sold by
Bought by
Seller's Agent
Mai Swapp
ERA BROKERS CONSOLIDATED (HURRICANE BRANCH)
Buyer's Agent
Daniel Zufelt
EXP REALTY LLC (So Utah)
List Price
$408,500
Current Estimated Value
$406,653

Home Financials for this Owner

Home Financials are based on the most recent Mortgage that was taken out on this home.
Avg. Annual Appreciation
2.84%
Original Mortgage
$377,000
Outstanding Balance
$375,172
Interest Rate
6.19%
Mortgage Type
New Conventional
Estimated Equity
$31,481

Purchase Details

Listed on
Jul 6, 2021
Closed on
Jul 16, 2021
Sold by
Bought by
Seller's Agent
JANIS CAPSON
ERA BROKERS CONSOLIDATED
Buyer's Agent
Tiffany Kennedy
RE/MAX ASSOCIATES ST GEORGE
List Price
$399,900

Home Financials for this Owner

Home Financials are based on the most recent Mortgage that was taken out on this home.
Avg. Annual Appreciation
-1.88%

Purchase Details

Closed on
Jul 2, 2014
Sold by
Bought by

Home Financials for this Owner

Home Financials are based on the most recent Mortgage that was taken out on this home.
Original Mortgage
$201,000
Interest Rate
4.09%
Mortgage Type
VA

Purchase Details

Closed on
Aug 28, 2013
Sold by
Bought by

Purchase Details

Closed on
Jun 12, 2007
Sold by
Bought by

Home Financials for this Owner

Home Financials are based on the most recent Mortgage that was taken out on this home.
Original Mortgage
$227,800
Interest Rate
6.14%
Mortgage Type
New Conventional

Purchase Details

Closed on
Apr 11, 2005
Sold by
Bought by

Home Financials for this Owner

Home Financials are based on the most recent Mortgage that was taken out on this home.
Original Mortgage
$225,000
Interest Rate
8.65%
Mortgage Type
Adjustable Rate Mortgage/ARM
Source: Public Records

Purchase History

We collect this data history from publicly available records. To have your information removed, we recommend requesting removal directly through your county’s website.

Date Buyer Sale Price Title Company
-- Cottonwood Title
-- Eagle Gate Title
-- Southern Utah Title
$144,500 Etitle Insurance Agency
-- Terra Title Co
-- United Title Services
Source: Public Records

Mortgage History

We collect this data history from publicly available records. To have your information removed, we recommend requesting removal directly through your county’s website.

Date Status Borrower Loan Amount
Open $377,000
Previous Owner $201,000
Previous Owner $227,800
Previous Owner $225,000
Source: Public Records

Property History

We collect this data history from publicly available records. To have your information removed, we recommend requesting removal directly through your county’s website.

Date Event Price List to Sale Price per Sq Ft Prior Sale
01/13/2026 01/13/26 Sold -- -- --
12/05/2025 12/05/25 Pending -- -- --
10/30/2025 10/30/25 For Sale $408,500 +2.2% $244 / Sq Ft
07/21/2021 07/21/21 Sold -- -- -- View Prior Sale
07/09/2021 07/09/21 Pending -- -- --
07/06/2021 07/06/21 For Sale $399,900 -- $239 / Sq Ft
Source: Washington County Board of REALTORS®

Tax History

We collect this data history from publicly available records. To have your information removed, we recommend requesting removal directly through your county’s website.

Year Tax Paid Tax Assessment Tax Assessment Total Assessment is a certain percentage of the fair market value that is determined by local assessors to be the total taxable value of land and additions on the property. Land Improvement
2026 $2,674 $216,755 $52,250 $164,505
2025 $2,735 $406,600 $95,000 $311,600
2023 $2,851 $427,900 $95,000 $332,900
2022 $3,165 $447,000 $85,500 $361,500
2021 $634 $297,900 $57,000 $240,900
2020 $1,312 $260,600 $52,300 $208,300
2019 $1,276 $247,500 $47,500 $200,000
2018 $1,190 $119,350 $0 $0
2017 $1,114 $108,625 $0 $0
2016 $1,082 $97,735 $0 $0
2015 $1,068 $92,785 $0 $0
2014 $989 $86,680 $0 $0
Source: Public Records

Agents Affiliated with this Home

  • Section Image
  • Section Image
  • Section Image
  • Section Image
  • Section Image
See All Agents

Map

Source: Washington County Board of REALTORS®

MLS Number: 25-266397

Washington County Board of REALTORS®

APN: 0680432

Your Personal Tour Guide

Ask me questions while you tour the home.