
Brent Samuel
Capital Real Estate Services
(804) 889-2531
33 Total Sales
3 in Rockwood
$285K - $380K Price Range
Estimated Value: $336,000 - $344,000
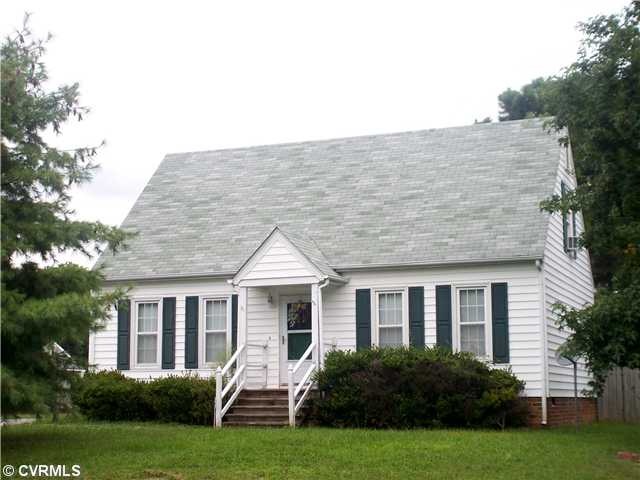
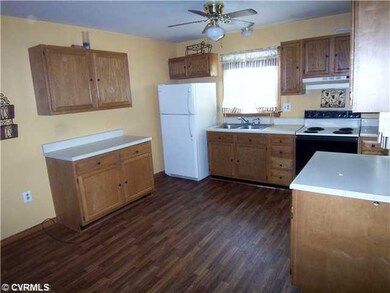
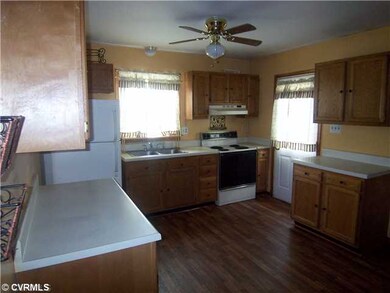
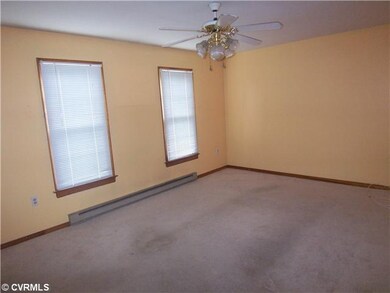
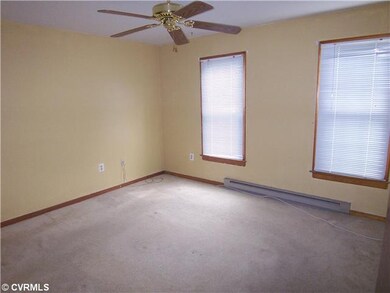
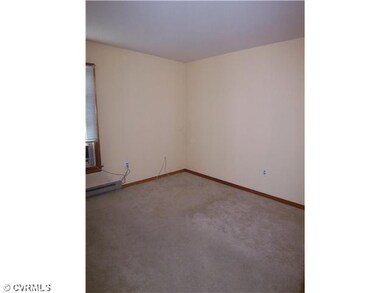
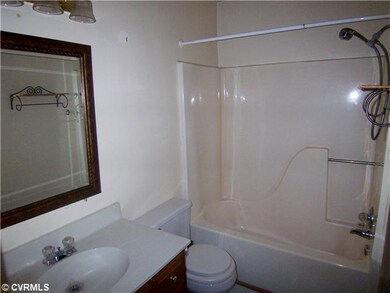
What a great buy in Midlothian! This home features a nice sized kitchen with newer laminate floors and LOTS of cabinets. The home also features 2 bedrooms on the first floor w/ a bathroom and nice sized living room. 2nd floor features a bedroom and bathroom as well as another room that could be used for many things such as a an additional bedroom, media room, or just about anything! Backyard is completely fenced in, has two sheds and a nice sized deck perfect for entertaining. Come see this house, you won't be disappointed!
Last Agent to Sell the Property
Samson Properties License #0225194864 Listed on: 08/16/2013
Brent Samuel
Capital Real Estate Services
(804) 889-2531
33 Total Sales
3 in Rockwood
$285K - $380K Price Range
Jacque Vaughan
Mint Door Realty
(804) 886-1487
63 Total Sales
1 in Rockwood
$400,275 Price
Brenda Toney
KW Metro Center
(804) 474-6469
52 Total Sales
1 in Rockwood
$589,000 Price
Dee Anderson
EXP Realty, LLC
(804) 346-5734
80 Total Sales
2 in Rockwood
$290K - $639K Price Range
Melissa Crim
Real Broker LLC
(804) 977-9986
77 Total Sales
2 in Rockwood
$285K - $350K Price Range
Teri Jones
Samson Properties
(804) 492-7865
112 Total Sales
2 in Rockwood
$295K - $317K Price Range
We collect this data history from publicly available records. To have your information removed, we recommend requesting removal directly through your county’s website.
| Date | Event | Price | List to Sale | Price per Sq Ft |
|---|---|---|---|---|
| 10/02/2013 10/02/13 | Sold | $114,000 | -5.0% | $88 / Sq Ft |
| 08/20/2013 08/20/13 | Pending | -- | -- | -- |
| 08/16/2013 08/16/13 | For Sale | $119,950 | -- | $93 / Sq Ft |
Seller's Agent in 2013
Chris Raimo
Samson Properties
(804) 564-3820
51 Total Sales
Buyer's Agent in 2013
Andrew Bernstein
RE/MAX
(804) 837-2118
20 Total Sales
Source: Central Virginia Regional MLS
MLS Number: 1321664
APN: 741-67-97-48-000-000
Disclaimer: Certain information contained herein is derived from information provided by parties other than Homes.com. All information provided is deemed reliable, but is not guaranteed to be accurate and should be independently verified.
All or a portion of th multiple Listing information is provided by the Central Virginia Regional Multiple Listing Service, LLC, from a copyrighted compilation of Listing s. All CVR MLS information provided is deemed reliable but is not guaranteed accurate. The compilation of Listings and each individual Listing are ©2026 Central Virginia Regional Multiple Listing Service, LLC. All rights reserved.
Ask me questions while you tour the home.