
Seller's Agent in 2021
Anna Miosky
OLYMPUS EXECUTIVE REALTY INC
(352) 217-1564
9 Total Sales

Estimated Value: $387,480
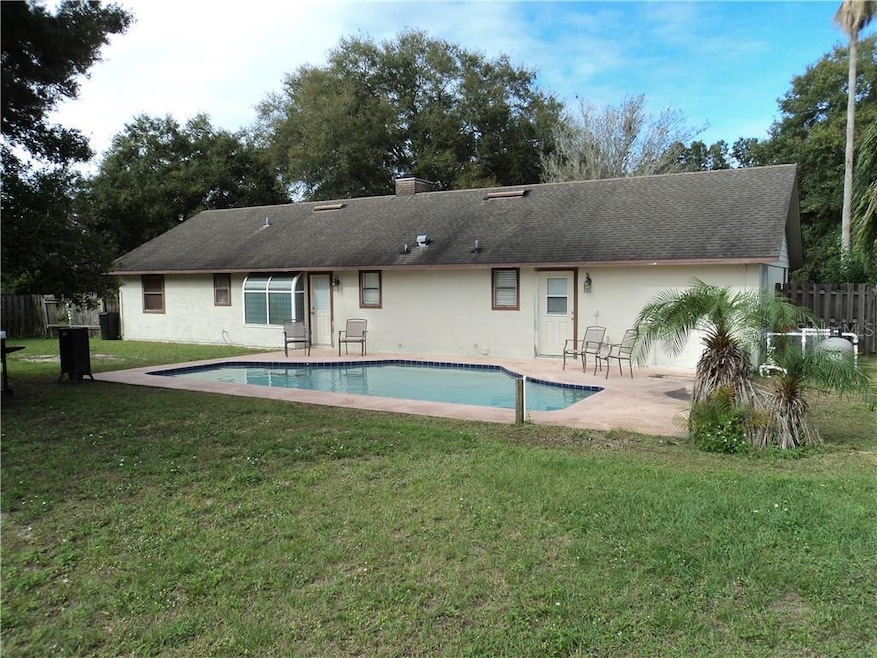
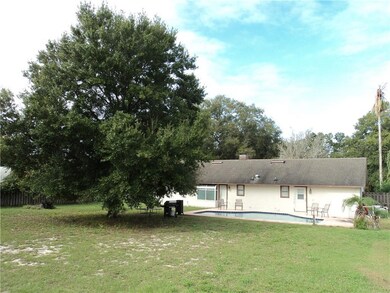
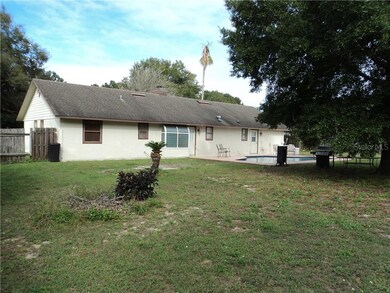
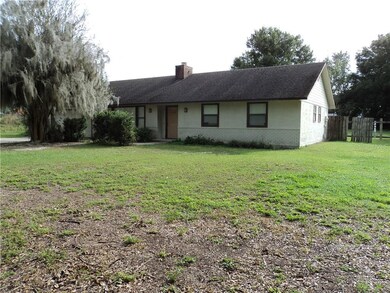
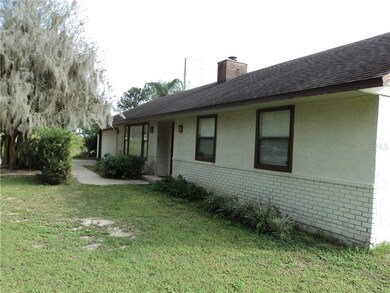
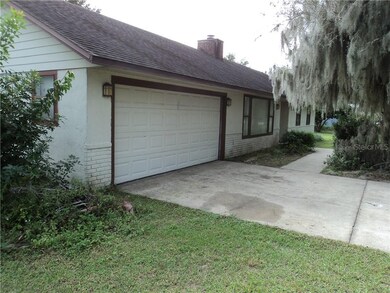
AFFORDABLE...close to EVERYTHING...all on a half-acre of beautiful property with a fenced back yard! This owner is motivated, so bring your highest and best because great houses in this price range are HOT! This adorable ranch home is on a massive corner lot located at the corner of Lake Shore Drive and Harder Road. You are ten minutes from local shopping at Kohl's, Walmart, BJ's and JC Penny! At the same time, you are in the country with all the privacy you could want. Inside you'll enjoy the wood-burning fireplace on the few chilly Florida nights that we have. The fireplace warms both the living room and dining room and creates a wonderful atmosphere for entertaining. There is a second dining area just off the kitchen for family breakfasts! Your amenities include an inside laundry room with adjoining utility room that is GREAT for storage; something we ALL need! The two-car garage is wonderful. Your family (or guests) have their own full bathroom while you have YOURS in the Master Suite. The back yard will literally take your breath away when you step foot out the door. Enjoy a swimming pool with very nice deck, mature landscaping with beautiful trees, TWO sheds to store lawn equipment and a TON of room for the whole family to run and play! Have we got your attention, yet? This is a great property with a lot of potential and it will go very quickly.
Last Agent to Sell the Property
OLYMPUS EXECUTIVE REALTY INC License #3452668 Listed on: 11/21/2020
We collect this data history from publicly available records. To have your information removed, we recommend requesting removal directly through your county’s website.
We collect this data history from publicly available records. To have your information removed, we recommend requesting removal directly through your county’s website.
| Date | Buyer | Sale Price | Title Company |
|---|---|---|---|
| -- | None Listed On Document | ||
| Horahan Carl M | $130,800 | Sunbelt Title Agency | |
| Homesales Inc Of Delaware | $187,700 | Attorney | |
| Lucie Michael | $132,000 | -- | |
| Waalewyn Jeffrey A | -- | -- | |
| Waalewyn Jeffrey A | $97,000 | -- |
We collect this data history from publicly available records. To have your information removed, we recommend requesting removal directly through your county’s website.
| Date | Status | Borrower | Loan Amount |
|---|---|---|---|
| Open | $306,878 | ||
| Previous Owner | Cannata Graziella | $10,281 | |
| Previous Owner | Cannata Graziella | $243,016 | |
| Previous Owner | Horahan Carl M | $128,401 |
We collect this data history from publicly available records. To have your information removed, we recommend requesting removal directly through your county’s website.
| Date | Event | Price | List to Sale | Price per Sq Ft |
|---|---|---|---|---|
| 01/19/2021 01/19/21 | Sold | $247,500 | -1.0% | $186 / Sq Ft |
| 12/02/2020 12/02/20 | Pending | -- | -- | -- |
| 11/21/2020 11/21/20 | For Sale | $249,900 | -- | $187 / Sq Ft |
We collect this data history from publicly available records. To have your information removed, we recommend requesting removal directly through your county’s website.
| Year | Tax Paid | Tax Assessment Tax Assessment Total Assessment is a certain percentage of the fair market value that is determined by local assessors to be the total taxable value of land and additions on the property. | Land | Improvement |
|---|---|---|---|---|
| 2026 | $3,745 | $273,210 | ||
| 2025 | $3,417 | $258,029 | $60,000 | $198,029 |
| 2024 | $3,417 | $258,029 | $60,000 | $198,029 |
| 2023 | $3,417 | $252,728 | $60,000 | $192,728 |
| 2022 | $3,279 | $252,728 | $60,000 | $192,728 |
| 2021 | $1,693 | $131,291 | $0 | $0 |
| 2020 | $1,689 | $129,479 | $0 | $0 |
| 2019 | $1,711 | $126,568 | $0 | $0 |
| 2018 | $1,631 | $124,209 | $0 | $0 |
| 2017 | $1,568 | $121,655 | $0 | $0 |
| 2016 | $1,563 | $119,153 | $0 | $0 |
| 2015 | $1,597 | $118,325 | $0 | $0 |
| 2014 | $1,599 | $117,386 | $0 | $0 |
Seller's Agent in 2021
Anna Miosky
OLYMPUS EXECUTIVE REALTY INC
(352) 217-1564
9 Total Sales
Seller Co-Listing Agent in 2021
Jon Miosky
Weichert Corporate
(407) 923-5826
3 Total Sales
Buyer's Agent in 2021
Mariel Ramirez
LA ROSA RTY WINTER GARDEN LLC
(352) 449-5800
2 Total Sales
Source: Stellar MLS
MLS Number: G5036176
APN: 01-23-25-0900-000-00500
Disclaimer: Certain information contained herein is derived from information provided by parties other than Homes.com. All information provided is deemed reliable, but is not guaranteed to be accurate and should be independently verified.
All data is obtained from various sources and may not have been verified by broker or MLS GRID. Supplied Open House Information is subject to change without notice. All information should be independently reviewed and verified for accuracy. Properties may or may not be listed by the office/agent presenting the information. Some IDX listings have been excluded from this website. IDX information is provided exclusively for personal, non-commercial use, and may not be used for any purpose other than to identify prospective properties consumers may be interested in purchasing. Information is deemed reliable but not guaranteed.
Listings courtesy of Stellar MLS as distributed by MLS GRID.
Based on information submitted to the MLS GRID
Listing Information presented by local MLS brokerage: Ten-X - (888)-952-6393
Ask me questions while you tour the home.