
Nickolas Welage
Plum Tree Realty
(513) 586-3385
128 Total Sales
1 in Forest Park
$255,000 Price



Estimated Value: $327,000 - $366,938
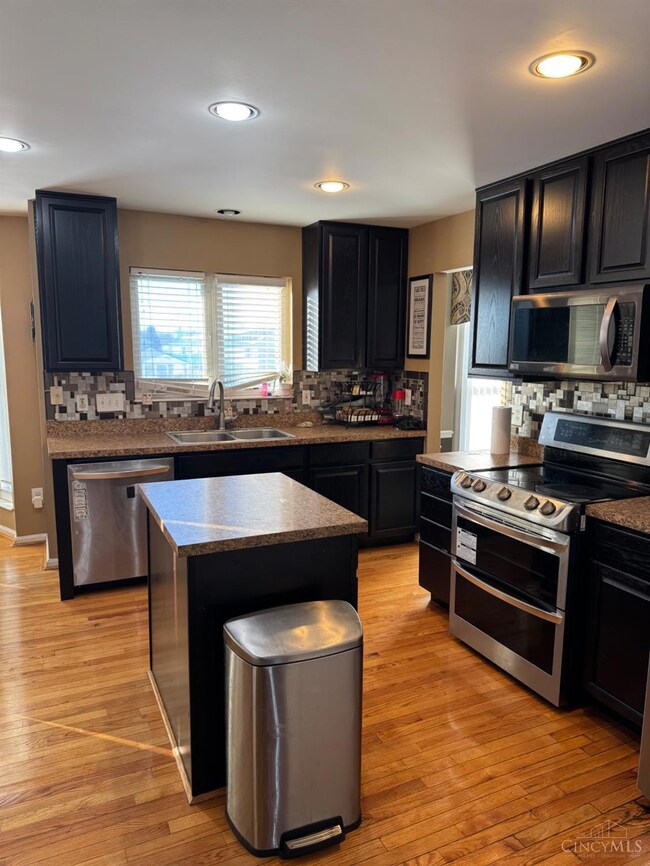
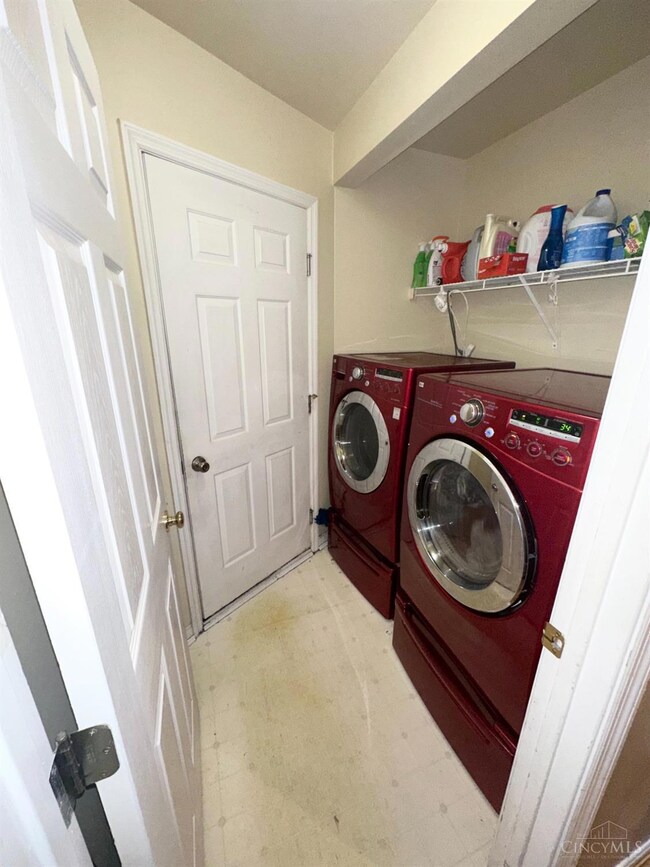
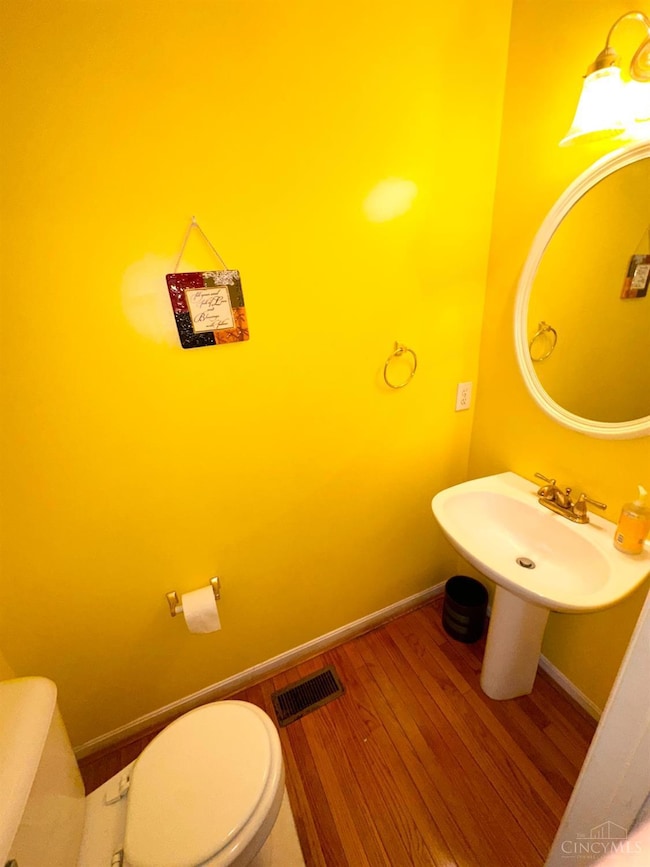
This gorgeous and spacious 4 Bedroom, 2.5 Bath home offers an open floor plan with over 1900 sqft. 1st floor laundry, eat in kitchen with an island, and spacious vaulted ceiling in the living room gives plenty of space for entertainment. A whirlpool deluxe bath adjoins the master bedroom w/ vaulted ceilings and a walk-in closet. This home offers a Family room w/gas fireplace, Full basement, and a Great big Backyard! A covered front porch, magnificent home close to I275, schools, parks.
Nickolas Welage
Plum Tree Realty
(513) 586-3385
128 Total Sales
1 in Forest Park
$255,000 Price
Dia Billiter
Coldwell Banker Realty
(513) 586-3849
60 Total Sales
1 in Forest Park
$218,000 Price
Dawnitta Ollis
Plum Tree Realty
(513) 713-0495
221 Total Sales
2 in Forest Park
$220K - $279K Price Range
Jennifer Swendiman
eXp Realty, LLC
(859) 279-4486
27 Total Sales
1 in Forest Park
$255,000 Price
Sandra Wethington
eXp Realty, LLC
(513) 586-2852
302 Total Sales
2 in Forest Park
$203K - $250K Price Range
Arthur Greenlee IV
eXp Realty
(866) 835-4716
108 Total Sales
1 in Forest Park
$245,000 Price
We collect this data history from publicly available records. To have your information removed, we recommend requesting removal directly through your county’s website.
| Date | Event | Price | List to Sale | Price per Sq Ft |
|---|---|---|---|---|
| 03/24/2025 03/24/25 | Sold | $360,000 | -1.4% | $188 / Sq Ft |
| 02/13/2025 02/13/25 | Off Market | $365,000 | -- | -- |
| 02/10/2025 02/10/25 | Pending | -- | -- | -- |
| 01/31/2025 01/31/25 | Price Changed | $365,000 | -2.7% | $190 / Sq Ft |
| 12/28/2024 12/28/24 | For Sale | $375,000 | -- | $195 / Sq Ft |
We collect this data history from publicly available records. To have your information removed, we recommend requesting removal directly through your county’s website.
| Year | Tax Paid | Tax Assessment Tax Assessment Total Assessment is a certain percentage of the fair market value that is determined by local assessors to be the total taxable value of land and additions on the property. | Land | Improvement |
|---|---|---|---|---|
| 2025 | $4,386 | $83,783 | $15,400 | $68,383 |
| 2024 | $4,284 | $83,783 | $15,400 | $68,383 |
| 2023 | $4,306 | $83,783 | $15,400 | $68,383 |
| 2022 | $4,500 | $71,187 | $13,188 | $57,999 |
| 2021 | $4,463 | $71,187 | $13,188 | $57,999 |
| 2020 | $4,507 | $71,187 | $13,188 | $57,999 |
| 2019 | $4,205 | $59,322 | $10,990 | $48,332 |
| 2018 | $3,772 | $59,322 | $10,990 | $48,332 |
| 2017 | $3,576 | $59,322 | $10,990 | $48,332 |
| 2016 | $3,727 | $60,690 | $11,781 | $48,909 |
| 2015 | $3,800 | $60,690 | $11,781 | $48,909 |
| 2014 | $3,499 | $60,690 | $11,781 | $48,909 |
| 2013 | $3,312 | $59,500 | $11,550 | $47,950 |
CS
Seller's Agent in 2025
Cameron Sims
eXp Realty
(513) 498-3965
7 Total Sales
Source: MLS of Greater Cincinnati (CincyMLS)
MLS Number: 1827243
APN: 591-0029-0105
Disclaimer: Certain information contained herein is derived from information provided by parties other than Homes.com. All information provided is deemed reliable, but is not guaranteed to be accurate and should be independently verified.
The data relating to real estate for sale on this website comes in part from the Broker Reciprocity programs of the MLS of Greater Cincinnati, Inc.. Those listings held by brokerage firms other than Ten-X are marked with the Broker Reciprocity logo and house icon. The properties displayed may not be all of the properties available through Broker Reciprocity.
IDX information is provided exclusively for personal, non-commercial use, and may not be used for any purpose other than to identify prospective properties consumers may be interested in purchasing.
Information is deemed reliable but not guaranteed.
Ten-X does not display the entire Cincinnati MLS Broker Reciprocity™ database on this web site. The listings of some real estate brokerage firms have been excluded.
Copyright 2026, MLS of Greater Cincinnati, Inc. All rights reserved
Ask me questions while you tour the home.