NOT LISTED FOR SALE

1161 Buckingham Dr Unit 2 Camdenton, MO 65020

Camdenton Area
3 Beds
3.5 Baths
1,577 Sq Ft
1989 Built

Sale Details

Date Sold: June 12, 2020

8 Days on Market

Highlights

  • Boathouse
  • Community Boat Dock
  • Boat Ramp
  • Lake Front
  • Beach
  • Property fronts a channel

About This Home

As of June 2020


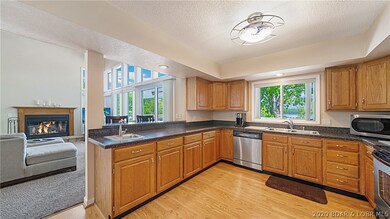
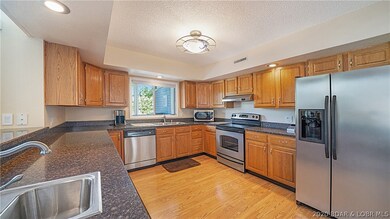
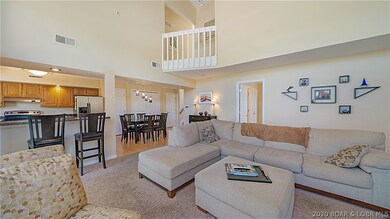
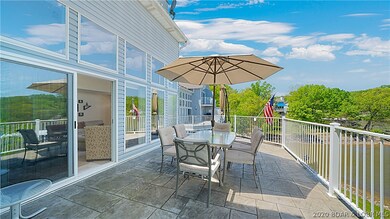
WOW, So much to offer on this 3 bed 4 bath condo located at Shores of Camelot!! Even better, this unit comes TURN-KEY. Included in the price is a 12x28 boat slip, all furnishings, decor, and a view that is hard to beat. One of only a few units that has a true third bedroom and a half bath on the main level! Walk in and notice the 15' ceiling with floor to ceiling windows, a fireplace to enjoy on the cool evenings, and enough space inside and out to accommodate many friends or family! The open concept kitchen, dining, and living area allows for a view from every room and makes entertainment easy! Each bedroom has it's own On Suite. You'll enjoy the view from the master bedroom along with His & Hers closets and sliding doors leading out to the deck! Whether your looking for the perfect getaway or a new place to call home, you don't want to miss this one!

Last Agent to Sell the Property

Jason Whittle

RE/MAX Lake of the Ozarks License #2015004068 Listed on: 05/04/2020

RE/MAX Lake of the Ozarks

Co-Listed By

RYAN BECHERER

RE/MAX Lake of the Ozarks License #2017043807

Last Buyer's Agent

Jeff Krantz

RE/MAX Lake of the Ozarks License #1999032010

Create a Home Valuation Report for This Property
The Home Valuation Report is an in-depth analysis detailing your home's value as well as a comparison with similar homes in the area

Property Details

Home Type

  • Condominium

Est. Annual Taxes

  • $1,315

Year Built

  • Built in 1989 | Remodeled

HOA Fees

  • $459 Monthly HOA Fees

Interior Spaces

  • 1,577 Sq Ft Home
  • 1-Story Property
  • Furnished
  • Vaulted Ceiling
  • Ceiling Fan
  • 1 Fireplace
  • Window Treatments
  • Property Views

Kitchen

  • Stove
  • Range
  • Microwave
  • Dishwasher

Flooring

  • Laminate
  • Tile

Bedrooms and Bathrooms

  • 3 Bedrooms
  • Walk-In Closet
  • Walk-in Shower

Laundry

  • Dryer
  • Washer

Parking

  • Parking Available
  • Driveway
  • Open Parking

Accessible Home Design

  • Low Threshold Shower

Outdoor Features

  • Boat Ramp
  • Boathouse
  • Cove
  • Deck
  • Open Patio
  • Shed

Unit Details

  • Property fronts a channel
  • Lake Front

Utilities

  • Forced Air Heating and Cooling System
  • Cable TV Available

Listing and Financial Details

  • Exclusions: family photos, personal items, boat lift
  • Assessor Parcel Number 07803400000006022106

Community Details

Overview

  • Association fees include cable TV, dock reserve, internet, ground maintenance, reserve fund, road maintenance, water, sewer, trash
  • Shores Of Camelot Condominiums Subdivision

Amenities

  • Clubhouse

Recreation

  • Community Boat Dock
  • Community Boat Facilities
  • Beach
  • Community Pool
  • Tennis Courts

Property Details

Home Type

Condominium

Est. Annual Taxes

$1,315

Year Built

Built in 1989 | Remodeled

HOA Fees

$459 per month

Listing Details

  • Property Sub Type: Condominium
  • Prop. Type: Residential
  • Road Surface Type: Asphalt, Paved
  • Co List Office Mls Id: 5075430
  • Co List Office Phone: (573) 302-2300
  • Exclusions: family photos, personal items, boat lift
  • Inclusions: All appliances, all furnishings, décor, 12x28 boat slip
  • Ownership: Fee Simple,
  • Subdivision Name: Shores Of Camelot Condominiums
  • Directions: From Camdenton take N Hwy 5 to Bear Paw Rd. Follow to right on Buckingham Dr. until you reach lakefront condos. Look for 1161 on Building.
  • Garage Yn: No
  • Unit Levels: One
  • Year Built: 1989
  • ResoBuildingAreaSource: Assessor
  • Property Sub Type Additional: Condominium
  • Special Features: VirtualTour

Interior Features

  • Furnished: Furnished
  • Appliances: Dryer, Dishwasher, Microwave, Range, Refrigerator, Stove, Washer
  • Accessibility Features: Low Threshold Shower
  • Full Bathrooms: 3
  • Half Bathrooms: 1
  • Total Bedrooms: 3
  • Fireplace Features: One
  • Fireplaces: 1
  • Fireplace: Yes
  • Flooring: Laminate, Tile
  • Interior Amenities: Ceiling Fan(s), Furnished, Fireplace, Pantry, Cable TV, Vaulted Ceiling(s), Walk-In Closet(s), Walk-In Shower, Window Treatments
  • Living Area: 1577.0
  • Window Features: Window Treatments
  • ResoLivingAreaSource: Assessor

Exterior Features

  • Lot Features: Lake Front
  • Pool Features: Community
  • View: Channel
  • View: Yes
  • Waterfront Features: Cove, Beach Access, Boat Ramp/Lift Access, Lake Front
  • Waterfront: Yes
  • Exterior Features: Blacktop Driveway, Boat Ramp, Deck, Storage, Tennis Court(s)
  • Other Structures: Boat House, Shed(s)
  • Patio And Porch Features: Deck, Open
  • Property Condition: Updated/Remodeled

Garage/Parking

  • Parking Features: Other, Parking Available, Open

Utilities

  • Cooling: Central Air
  • Cooling Y N: Yes
  • Heating: Electric, Forced Air
  • Heating Yn: Yes
  • Sewer: Public Sewer
  • Water Source: Public, Community/Coop

Condo/Co-op/Association

  • Community Features: Beach, Boat Facilities, Pool, Clubhouse, Community Pool
  • Amenities: Dock
  • Association Fee: 1377.0
  • Association Fee Frequency: Quarterly

Fee Information

  • Association Fee Includes: Cable TV, Dock Reserve, Internet, Maintenance Grounds, Reserve Fund, Road Maintenance, Water, Sewer, Trash

Schools

  • Junior High Dist: Camdenton

Lot Info

  • Parcel #: 07803400000006022106
  • ResoLotSizeUnits: Acres

Tax Info

  • Tax Annual Amount: 1314.68
  • Tax Year: 2019

Home Values in the Area

Source: Public Records

Average Home Value in this Area


Source: Public Records

Agents Specializing in Camdenton, MO

See All Agents

Property History

We collect this data history from publicly available records. To have your information removed, we recommend requesting removal directly through your county’s website.

Date Event Price List to Sale Price per Sq Ft
06/12/2020 06/12/20 Sold -- -- --
05/13/2020 05/13/20 Pending -- -- --
05/04/2020 05/04/20 For Sale $249,000 -- $158 / Sq Ft
Source: Bagnell Dam Association of REALTORS®

Agents Affiliated with this Home

  • Section Image
  • Section Image
  • Section Image
  • Section Image
See All Agents

Map

Source: Bagnell Dam Association of REALTORS®

MLS Number: 3523988

Bagnell Dam Association of REALTORS®
Your Personal Tour Guide

Ask me questions while you tour the home.