
P.J. Roberson
Foote Real Estate Group
(252) 843-0954
118 Total Sales
7 in Nashville
$150K - $443K Price Range

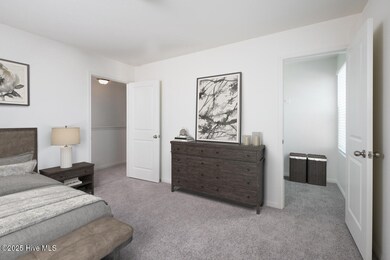

This two-story home is the perfect space for people looking to grow and create lasting memories. The Endeavor boasts an open-concept kitchen with brand-new stainless steel appliances, beautiful granite countertops, and plenty of space for cooking and entertaining. The design offers a seamless flow into a private backyard, ideal for hosting gatherings or enjoying a quiet evening at home. Home Features: Brand new stainless steel appliances
Granite countertops
Open-concept kitchen
Private backyard
Energy-efficient design
2-car garage
This home combines comfort, style, and functionality in a layout that suits any lifestyle. Whether you're hosting family and friends or simply relaxing, the Endeavor offers everything you need and more.
Last Agent to Sell the Property
Shakeia White
Starlight Homes NC LLC License #286890 Listed on: 03/19/2025
Last Buyer's Agent
Shakeia White
Starlight Homes NC LLC License #286890 Listed on: 03/19/2025
P.J. Roberson
Foote Real Estate Group
(252) 843-0954
118 Total Sales
7 in Nashville
$150K - $443K Price Range
Angelina Corroo
HomeTowne Realty
(262) 300-7016
200 Total Sales
2 in Nashville
$414,900 Price Range
Phyllis Algood
All Good Real Estate
(833) 379-9460
129 Total Sales
5 in Nashville
$99K - $328K Price Range
Sterling Grimes
Foote Real Estate Group
(252) 316-9317
98 Total Sales
15 in Nashville
$88K - $630K Price Range
Leatrice Hill-Tinsley
Coldwell Banker Howard Perry & Walston
(984) 305-3949
105 Total Sales
2 in Nashville
$185,000 Price Range
Haley Langley
Pink Flamingo Realty, LLC
(252) 549-2680
17 Total Sales
4 in Nashville
$53K - $320K Price Range
We collect this data history from publicly available records. To have your information removed, we recommend requesting removal directly through your county’s website.
| Date | Event | Price | List to Sale | Price per Sq Ft |
|---|---|---|---|---|
| 06/10/2025 06/10/25 | Sold | $279,990 | 0.0% | $164 / Sq Ft |
| 04/29/2025 04/29/25 | Pending | -- | -- | -- |
| 04/29/2025 04/29/25 | Price Changed | $279,990 | -1.1% | $164 / Sq Ft |
| 04/04/2025 04/04/25 | Price Changed | $282,990 | +1.1% | $166 / Sq Ft |
| 03/19/2025 03/19/25 | For Sale | $279,990 | -- | $164 / Sq Ft |
S
Seller's Agent in 2025
Shakeia White
Starlight Homes NC LLC
Source: Hive MLS
MLS Number: 100495456
Disclaimer: Certain information contained herein is derived from information provided by parties other than Homes.com. All information provided is deemed reliable, but is not guaranteed to be accurate and should be independently verified.
The data relating to real estate on this web site comes in part from the Internet Data Exchange program of Hive MLS LLC. All information is deemed reliable but not guaranteed and should be independently verified. All properties are subject to prior sale, change, or withdrawal. Neither listing broker(s) nor Homesnap, Inc. shall be responsible for any typographical errors, misinformation, or misprints, and shall be held totally harmless from any damages arising from reliance upon these data. ©2026 Hive MLS LLC
Ask me questions while you tour the home.