
Angela Sielski
KELLER WILLIAMS ELITE REALTORS
(848) 800-2160
68 Total Sales
1 in Plainfield
$250,000 Price
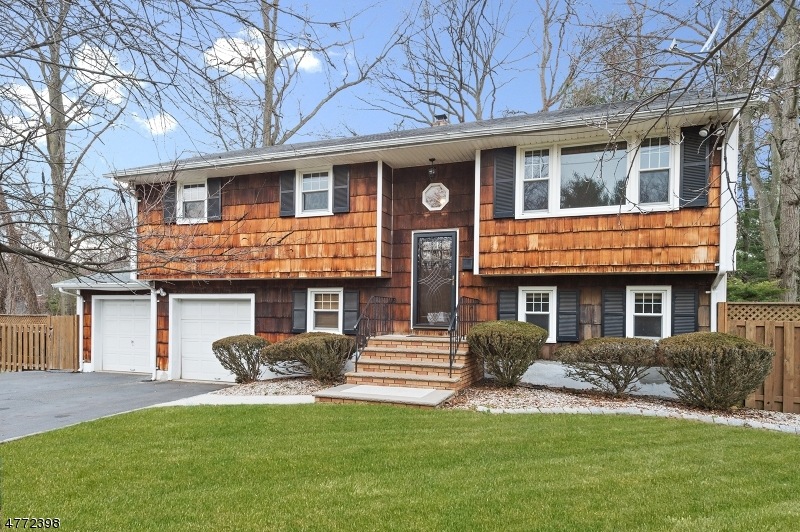
This delightful home on Cul-de-sac in the very desirable Sleepy Hollow section of Plainfield.Multi-level expansive private deck across back of house.Complete w/bar &area for firepit. This home boasts a spacious first level floor plan which includes 3 bedrooms, updated bath, an eat-in Kitchen that flows into the Dining area & leads into the Living. The attached 2 car garage leads into a custom built-in bar on the ground floor. Grab a drink and continue into the family room with custom built-ins and gorgeous fireplace, walkout to the covered deck or Fourth bedroom (possible mother/daughter potential). Screened in patio &upper deck.Beautiful landscaping & privacy fence! Fantastic community, mass transit bus, train lines and major highways are easily accessible.
Last Buyer's Agent
JOSE ALDUENDE
BHHS JORDAN BARIS REALTY
Angela Sielski
KELLER WILLIAMS ELITE REALTORS
(848) 800-2160
68 Total Sales
1 in Plainfield
$250,000 Price
Beverly Yoson
COLDWELL BANKER REALTY
(848) 289-1821
61 Total Sales
1 in Plainfield
$565,000 Price
Sonia Matute-Farfan
Realty One Group Legend, Clifton
(860) 390-4065
19 Total Sales
1 in Plainfield
$460,000 Price
Krystle Rodriguez
Keller Williams Towne Square Realty
(551) 214-0626
33 Total Sales
1 in Plainfield
$510,000 Price
AMY LEVINE
WEICHERT REALTORS
(908) 768-3635
74 Total Sales
1 in Plainfield
$285,000 Price
Paul Nilsen
WEICHERT REALTORS
(732) 631-8548
80 Total Sales
1 in Plainfield
$615,000 Price
We collect this data history from publicly available records. To have your information removed, we recommend requesting removal directly through your county’s website.
| Date | Event | Price | List to Sale | Price per Sq Ft |
|---|---|---|---|---|
| 04/27/2018 04/27/18 | Sold | $395,000 | -1.2% | -- |
| 03/14/2018 03/14/18 | Pending | -- | -- | -- |
| 02/28/2018 02/28/18 | For Sale | $399,900 | -- | -- |
Seller's Agent in 2018
Janine Rose
BHHS FOX & ROACH
(908) 229-6253
74 Total Sales
JA
Buyer's Agent in 2018
JOSE ALDUENDE
BHHS JORDAN BARIS REALTY
Source: Garden State MLS
MLS Number: 3449872
Disclaimer: Certain information contained herein is derived from information provided by parties other than Homes.com. All information provided is deemed reliable, but is not guaranteed to be accurate and should be independently verified.
The data relating to real estate for sale on this website comes in part from the IDX Program of Garden State Multiple Listing Service, L.L.C. Real estate listings held by other brokerage firms are marked as IDX Listing.
Information deemed reliable but not guaranteed.
Copyright © 2026 Garden State Multiple Listing Service, L.L.C. All rights reserved.
Notice: The dissemination of listings on this website does not constitute the consent required by N.J.A.C. 11:5.6.1 (n) for the advertisement of listings exclusively for sale by another broker. Any such consent must be obtained in writing from the listing broker.
This information is being provided for Consumers’ personal, non-commercial use and may not be used for any purpose other than to identify prospective properties Consumers may be interested in purchasing.
Ask me questions while you tour the home.