
Will Logan
KLRE
(888) 672-9882
99 Total Sales
1 in Landover-Sharmel
$504,900 Price


Estimated Value: $438,051
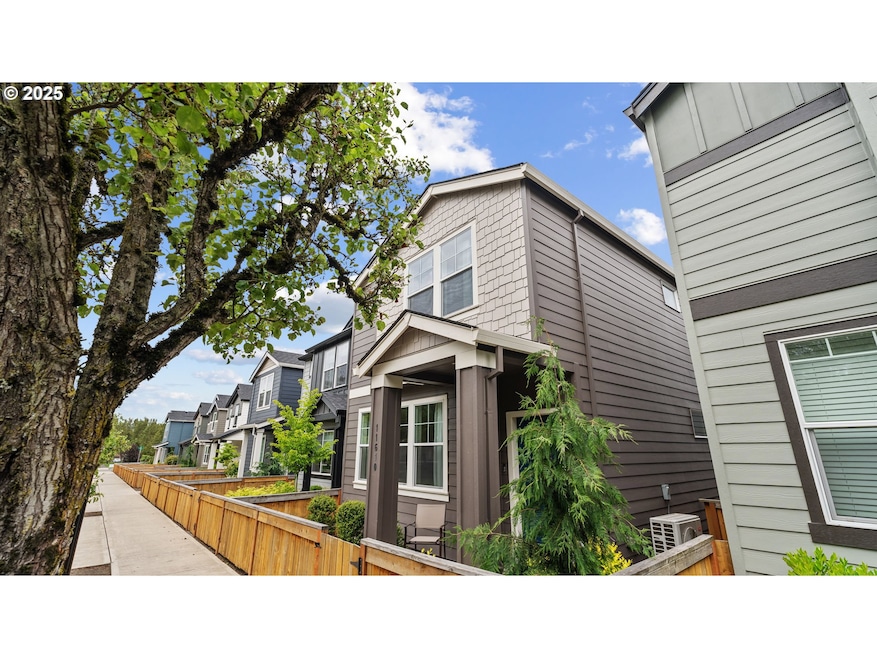
Welcome home! This beautifully maintained three-year-new residence is a true gem in sought after, convenient neighborhood, —just minutes from great schools, parks, and shopping.Step inside and be greeted by an inviting, open-concept layout, perfect for modern living. The spacious three bedrooms provide comfortable retreats, while the two and a half bathrooms are thoughtfully designed with stylish finishes. In addition, there is a loft upstairs for additional living space!The double garage offers ample space for parking and storage, and the low-maintenance exterior means more time to relax and enjoy life. Whether you're looking for a first home, an investment, or a fresh start, this property is in great condition and ready for its next owner.Don't miss this opportunity to own a move-in-ready home in a fantastic, peaceful location!
Last Agent to Sell the Property
Coldwell Banker Bain Brokerage Phone: 360-892-7325 License #11053 Listed on: 05/17/2025
We collect this data history from publicly available records. To have your information removed, we recommend requesting removal directly through your county’s website.
Will Logan
KLRE
(888) 672-9882
99 Total Sales
1 in Landover-Sharmel
$504,900 Price
Molly LeBlanc
KELLER WILLIAMS PORTLAND CENTRAL
(971) 407-1413
156 Total Sales
1 in Landover-Sharmel
$423,000 Price
Tyson Simonson
Realty One Group Pacifica
(253) 300-1109
150 Total Sales
1 in Landover-Sharmel
$420,000 Price
Kristin Babby
John L. Scott, Inc.
(971) 803-6657
106 Total Sales
1 in Landover-Sharmel
$409,900 Price
Kathleen Myers
RE/MAX Equity Group
(503) 773-6943
116 Total Sales
1 in Landover-Sharmel
$400,000 Price
Kaylie Shults
Windermere Happy Valley
(971) 339-4172
47 Total Sales
1 in Landover-Sharmel
$445,000 Price
We collect this data history from publicly available records. To have your information removed, we recommend requesting removal directly through your county’s website.
| Date | Buyer | Sale Price | Title Company |
|---|---|---|---|
| $420,000 | Clark County Title Company | ||
| -- | First American Title | ||
| -- | Fidelity National Title | ||
| $10,830,000 | Fidelity Natl Ttl Vancouver |
We collect this data history from publicly available records. To have your information removed, we recommend requesting removal directly through your county’s website.
| Date | Status | Borrower | Loan Amount |
|---|---|---|---|
| Open | $234,000 | ||
| Closed | $353,241 |
We collect this data history from publicly available records. To have your information removed, we recommend requesting removal directly through your county’s website.
| Date | Event | Price | List to Sale | Price per Sq Ft | Prior Sale |
|---|---|---|---|---|---|
| 12/05/2025 12/05/25 | Sold | $420,000 | -3.7% | $272 / Sq Ft | |
| 11/03/2025 11/03/25 | Pending | -- | -- | -- | |
| 10/10/2025 10/10/25 | Price Changed | $436,000 | -0.5% | $283 / Sq Ft | |
| 08/31/2025 08/31/25 | For Sale | $438,000 | +4.3% | $284 / Sq Ft | |
| 08/31/2025 08/31/25 | Off Market | $420,000 | -- | -- | |
| 08/29/2025 08/29/25 | Price Changed | $438,000 | -2.4% | $284 / Sq Ft | |
| 08/09/2025 08/09/25 | Price Changed | $449,000 | -0.2% | $291 / Sq Ft | |
| 06/20/2025 06/20/25 | Price Changed | $450,000 | -1.7% | $292 / Sq Ft | |
| 05/17/2025 05/17/25 | For Sale | $458,000 | +5.2% | $297 / Sq Ft | |
| 08/09/2022 08/09/22 | Sold | $435,455 | +0.1% | $294 / Sq Ft | View Prior Sale |
| 06/16/2022 06/16/22 | Pending | -- | -- | -- | |
| 06/11/2022 06/11/22 | For Sale | $434,995 | -- | $293 / Sq Ft |
We collect this data history from publicly available records. To have your information removed, we recommend requesting removal directly through your county’s website.
| Year | Tax Paid | Tax Assessment Tax Assessment Total Assessment is a certain percentage of the fair market value that is determined by local assessors to be the total taxable value of land and additions on the property. | Land | Improvement |
|---|---|---|---|---|
| 2025 | $2,184 | $28,748 | $10,669 | $18,079 |
| 2024 | $1,745 | $26,048 | $10,520 | $15,528 |
| 2023 | $1,745 | $26,048 | $10,520 | $15,528 |
| 2022 | $2,090 | $22,658 | $6,342 | $16,316 |
| 2021 | $2,120 | $23,310 | $6,524 | $16,786 |
| 2020 | $1,827 | $20,172 | $4,882 | $15,290 |
| 2019 | $1,803 | $20,172 | $4,882 | $15,290 |
| 2018 | $1,502 | $16,256 | $5,180 | $11,076 |
| 2017 | $1,320 | $16,256 | $5,180 | $11,076 |
| 2016 | $1,422 | $16,329 | $4,397 | $11,932 |
| 2015 | $1,087 | $16,329 | $4,397 | $11,932 |
| 2014 | $1,087 | $11,435 | $4,080 | $7,355 |
Seller's Agent in 2025
Trish Farrell
Coldwell Banker Bain
(360) 521-3460
2 in this area
69 Total Sales
J
Buyer's Agent in 2025
James Lerman
Epique Realty
(503) 889-6780
2 in this area
14 Total Sales
C
Seller's Agent in 2022
Charlotte Wannagat
D. R. Horton
(503) 222-4151
48 in this area
417 Total Sales
A
Seller Co-Listing Agent in 2022
Alicia Saunders
D. R. Horton
(503) 260-8051
117 in this area
486 Total Sales
Source: Regional Multiple Listing Service (RMLS)
MLS Number: 176616115
APN: 986057-258
Disclaimer: Certain information contained herein is derived from information provided by parties other than Homes.com. All information provided is deemed reliable, but is not guaranteed to be accurate and should be independently verified.
The content relating to real estate for sale on this web site comes in part from the IDX program of the RMLS™ of Portland, Oregon. Real estate listings held by brokerage firms other than Ten-X are marked with the RMLS™ logo, and detailed information about these properties includes the names of the listing brokers. Listing content is copyright © 2026 RMLS™, Portland, Oregon. Some properties which appear for sale on this web site may subsequently have sold or may no longer be available. All information provided is deemed reliable but is not guaranteed and should be independently verified.
Ask me questions while you tour the home.