
Debbie Woodall
Responds Quickly
John L. Scott Enumclaw
(253) 796-8486
73 Total Sales
4 in South Hill
$78K - $560K Price Range


Estimated Value: $525,123
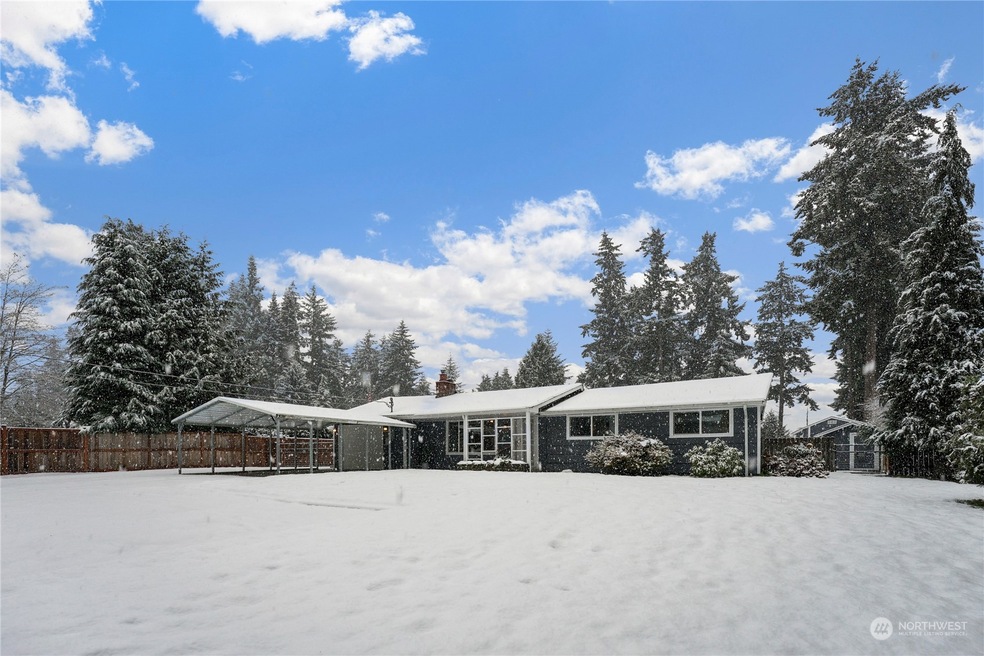
Need room for your toys? Look no further! This turn key home has a new 24 x 24 2-bay shop, second 16 x 24 work area, and a large storage shed/wood shed. Expansive wood floors welcome you into this 3 bedroom 1.5 bath home. Get cozy by the wood burning fireplace with certified insert. Keep the home comfortable year round with a newer furnace/AC and newer windows throughout. Updated Kitchen with new cabinets, countertops and tile backsplash. Off the Dining room you'll enter the flex space which has many possibilities. The large .69 acre lot offers several fruit trees, raised garden beds, and plenty of room to play. Fabulous location - so close to shopping, schools, medical buildings, and with easy access to the freeways.
Last Agent to Sell the Property
Skyline Properties, Inc. License #24015252 Listed on: 12/06/2022
Source: Northwest Multiple Listing Service (NWMLS)
MLS#: 2021014
We collect this data history from publicly available records. To have your information removed, we recommend requesting removal directly through your county’s website.
Debbie Woodall
John L. Scott Enumclaw
(253) 796-8486
73 Total Sales
4 in South Hill
$78K - $560K Price Range
Ken Freed
Windermere RE/Lake Tapps, Inc
(206) 207-8909
40 Total Sales
2 in South Hill
$540K - $635K Price Range
Tamara Paul
RE/MAX Northwest
(206) 483-2630
142 Total Sales
4 in South Hill
$99K - $800K Price Range
Jim Clifford
Washington Realty Group
(253) 409-2941
168 Total Sales
20 in South Hill
$270K - $875K Price Range
Kent Beahler
HomeSmart Real Estate Assoc
(253) 683-7822
49 Total Sales
4 in South Hill
$475K - $590K Price Range
Nelia Woods
WOODS Realty
(360) 587-0448
85 Total Sales
1 in South Hill
$590,000 Price
We collect this data history from publicly available records. To have your information removed, we recommend requesting removal directly through your county’s website.
| Date | Buyer | Sale Price | Title Company |
|---|---|---|---|
| -- | Ticor Title | ||
| -- | Northwest Title | ||
| $214,480 | Northwest Title |
We collect this data history from publicly available records. To have your information removed, we recommend requesting removal directly through your county’s website.
| Date | Status | Borrower | Loan Amount |
|---|---|---|---|
| Open | $468,000 | ||
| Previous Owner | $60,000 | ||
| Previous Owner | $95,200 |
We collect this data history from publicly available records. To have your information removed, we recommend requesting removal directly through your county’s website.
| Date | Event | Price | List to Sale | Price per Sq Ft |
|---|---|---|---|---|
| 01/11/2023 01/11/23 | Sold | $520,000 | -2.8% | $445 / Sq Ft |
| 12/14/2022 12/14/22 | Pending | -- | -- | -- |
| 12/06/2022 12/06/22 | For Sale | $535,000 | -- | $458 / Sq Ft |
We collect this data history from publicly available records. To have your information removed, we recommend requesting removal directly through your county’s website.
| Year | Tax Paid | Tax Assessment Tax Assessment Total Assessment is a certain percentage of the fair market value that is determined by local assessors to be the total taxable value of land and additions on the property. | Land | Improvement |
|---|---|---|---|---|
| 2025 | $4,677 | $488,400 | $266,900 | $221,500 |
| 2024 | $4,677 | $482,400 | $259,100 | $223,300 |
| 2023 | $4,677 | $440,900 | $246,500 | $194,400 |
| 2022 | $4,464 | $442,100 | $237,100 | $205,000 |
| 2021 | $4,068 | $311,100 | $167,400 | $143,700 |
| 2019 | $3,571 | $291,000 | $147,900 | $143,100 |
| 2018 | $3,578 | $271,700 | $132,400 | $139,300 |
| 2017 | $3,302 | $243,200 | $113,700 | $129,500 |
| 2016 | $2,856 | $188,800 | $87,200 | $101,600 |
| 2014 | $2,434 | $174,700 | $77,500 | $97,200 |
| 2013 | $2,434 | $150,100 | $69,500 | $80,600 |
Seller's Agent in 2023
Bobbie Jo Roth
Skyline Properties, Inc
(253) 332-5614
162 Total Sales
Buyer's Agent in 2023
Justin Murray
Gryphon Real Estate II, LLC
(253) 273-1966
15 Total Sales
Source: Northwest Multiple Listing Service (NWMLS)
MLS Number: 2021014
APN: 284000-0030
Disclaimer: Certain information contained herein is derived from information provided by parties other than Homes.com. All information provided is deemed reliable, but is not guaranteed to be accurate and should be independently verified.
All data is obtained from various sources and may not have been verified by broker or MLS GRID. Supplied Open House Information is subject to change without notice. All information should be independently reviewed and verified for accuracy. Properties may or may not be listed by the office/agent presenting the information. Listing information is provided by the Northwest Multiple Listing Service (NWMLS). Property information is based on available data that may include MLS information, county records, and other sources. Listings marked with the 3 tree icon and provided by NWMLS. All properties are subject to prior sale or withdrawal. IDX information is provided exclusively for consumers’ personal noncommercial use, that it may not be used for any purpose other than to identify prospective properties consumers may be interested in purchasing, that the data is deemed reliable but is not guaranteed by MLS GRID. ©2026 NWMLS.
Based on information submitted to the MLS GRID
Listings courtesy of Northwest Multiple Listing Service (NWMLS) as distributed by MLS GRID
Ask me questions while you tour the home.