
Amanda Money
Epique Realty
(405) 777-7162
85 Total Sales
1 in East Guthrie
$190,000 Price
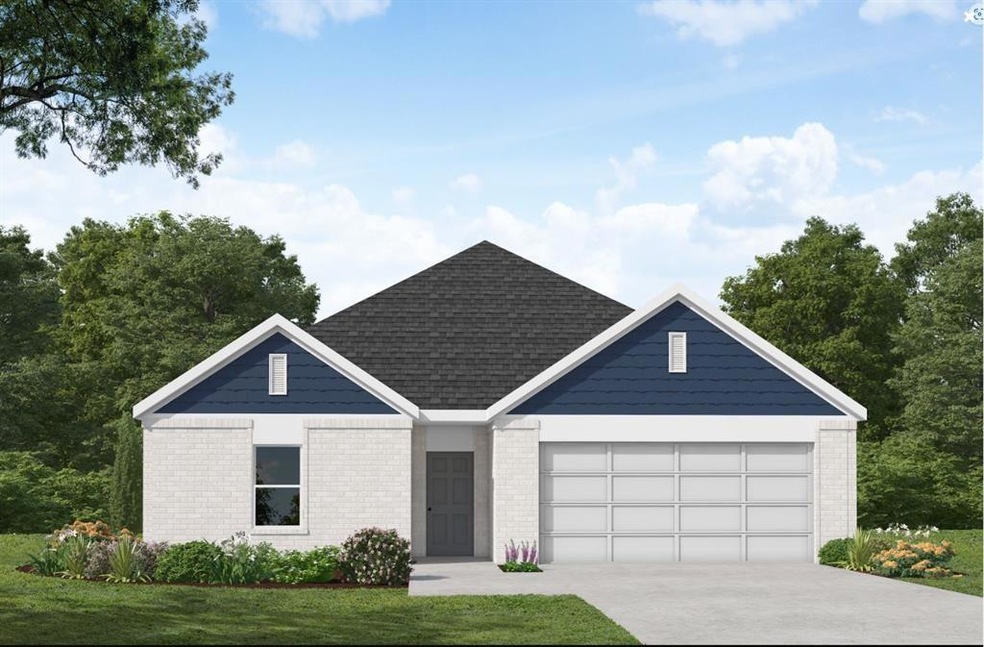

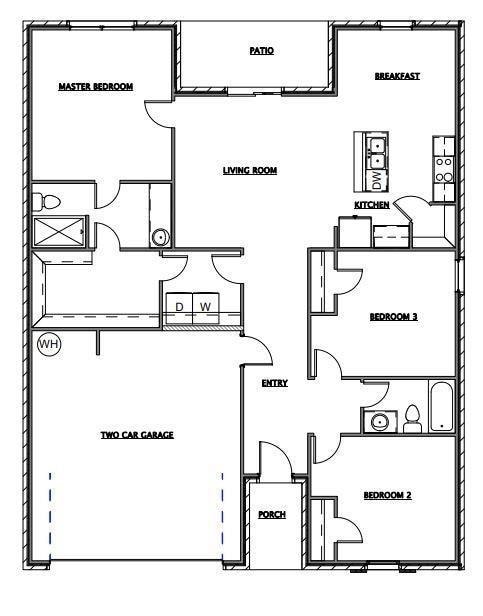


Ask about builders preferred lender buy down rate option, as well as 5.99% 30 yr. fixed option. Builder offering $10,000 in incentives towards closing costs, upgrades, etc.! Our Hartford home on over a half-acre will leave you speechless! With 3-bedrooms, 2 bathrooms, Formal dining —there is room for everyone! This open floor plan offers beautiful wood-look tile throughout the common areas and a large open concept. The primary is an oasis away from the secondary bedrooms and the primary bathroom featuring walk in shower and access through large walk-in closet to laundry room. Additional features include a 2-car garage, laundry room, and covered patio.
Last Agent to Sell the Property
Brent Beard
RE/MAX at Home Listed on: 02/09/2024
Last Buyer's Agent
Brent Beard
RE/MAX at Home Listed on: 02/09/2024
Amanda Money
Epique Realty
(405) 777-7162
85 Total Sales
1 in East Guthrie
$190,000 Price
Debi Norris
LIME Realty
(405) 679-3278
69 Total Sales
2 in East Guthrie
$220K - $255K Price Range
Tiffany Imel
Realty of America LLC
(405) 588-1447
69 Total Sales
2 in East Guthrie
$222K - $300K Price Range
David Dumont
Pinnacle Realty Group
(539) 233-4108
555 Total Sales
1 in East Guthrie
$296,784 Price
Sarah Bytyqi
Verbode
(405) 342-4829
140 Total Sales
1 in East Guthrie
$354,121 Price
Ross McCulloh
Copper Creek Real Estate
(580) 203-4667
26 Total Sales
1 in East Guthrie
$242,000 Price
We collect this data history from publicly available records. To have your information removed, we recommend requesting removal directly through your county’s website.
| Date | Event | Price | List to Sale | Price per Sq Ft |
|---|---|---|---|---|
| 03/29/2024 03/29/24 | Sold | $262,121 | 0.0% | $173 / Sq Ft |
| 02/09/2024 02/09/24 | For Sale | $262,121 | -- | $173 / Sq Ft |
B
Seller's Agent in 2024
Brent Beard
RE/MAX
Source: MLSOK
MLS Number: 1098420
Disclaimer: Certain information contained herein is derived from information provided by parties other than Homes.com. All information provided is deemed reliable, but is not guaranteed to be accurate and should be independently verified.
All data is obtained from various sources and may not have been verified by broker or MLS GRID. Supplied Open House Information is subject to change without notice. All information should be independently reviewed and verified for accuracy. Properties may or may not be listed by the office/agent presenting the information. Some IDX listings have been excluded from this website. IDX information is provided exclusively for personal, non-commercial use, and may not be used for any purpose other than to identify prospective properties consumers may be interested in purchasing.
Information is deemed reliable but not guaranteed.
This information is not verified for authenticity or accuracy, is not guaranteed and may not reflect all real estate activity in the market.
Copyright 2026 MLSOK, Inc. All rights reserved.
Listings courtesy of MLSOK as distributed by MLS GRID.
Based on information submitted to the MLS GRID
Ask me questions while you tour the home.