NOT LISTED FOR SALE

11618 Alfred Cox Rd Pound, VA 24279

3 Beds
2 Baths
1,206 Sq Ft
1.07 Acres Lot

Sale Details

Date Sold: September 13, 2021

Last sale price $78,000 $65 Per Sq Ft

5 Days on Market

Highlights

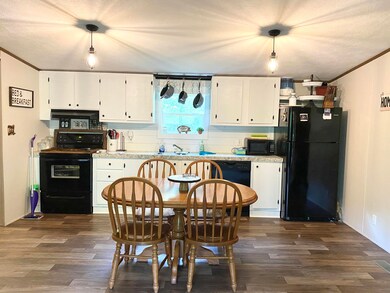
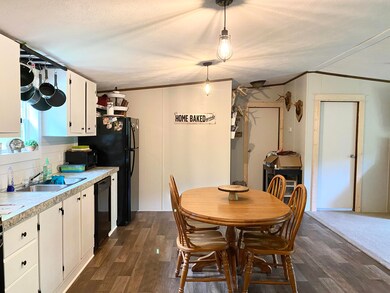
  • Eat-In Kitchen
  • Walk-In Closet
  • Central Air
  • Paneling
  • 1-Story Property
  • Manufactured Home

About This Home

As of September 2021

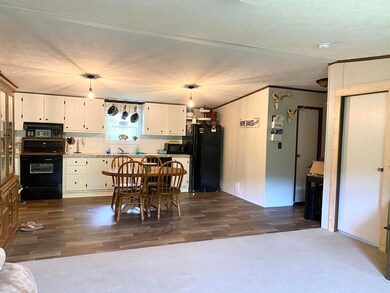
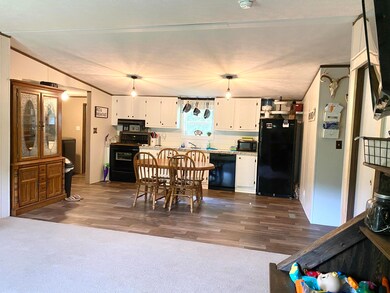
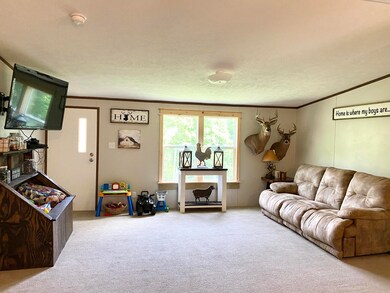
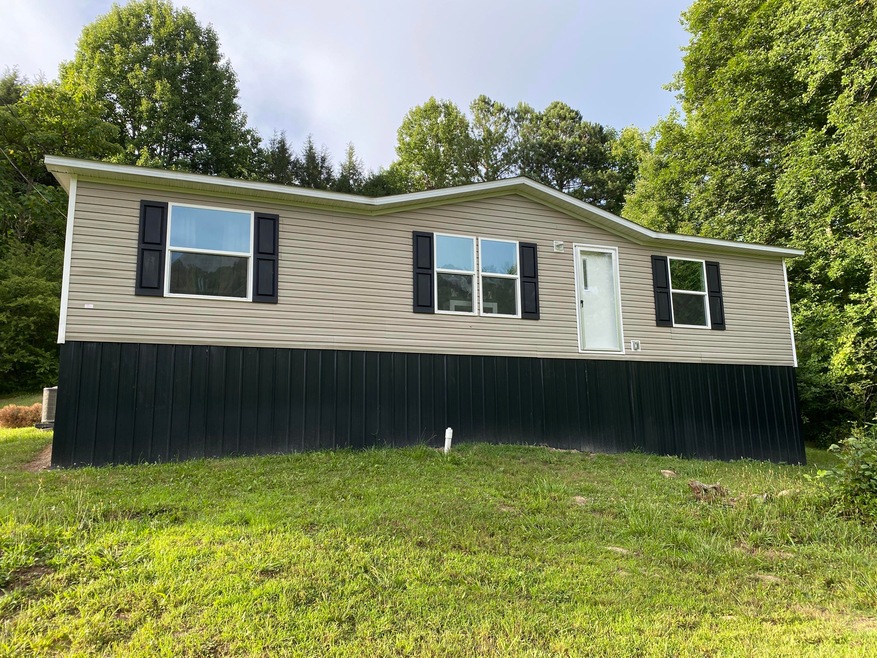
Are you looking for an affordable move in ready home?! This home still looks brand new! It's 3 bedrooms, 2 bath, with an updated rustic kitchen! This property comes with over an acre of land, and two out buildings!

The sellers will be adding front porch steps!

Subject to E & O. All information pulled from public records. Buyers and Buyer's Agents to verify all information contained within the listing

Last Agent to Sell the Property

DANIELLE WELLS

Century 21 Bennett & Edwards License #0225227971 Listed on: 07/16/2021
Last Buyer's Agent

Nichole Roberts

R-MAC Realty License #0225247098,362015

Property Details

Home Type

  • Manufactured Home

Year Built

  • Built in 2019

Lot Details

  • 1.07 Acre Lot
  • Sloped Lot
  • Cleared Lot
  • Property is in good condition

Home Design

  • Single Family Detached Home
  • Composition Roof
  • Vinyl Siding

Interior Spaces

  • 1,206 Sq Ft Home
  • 1-Story Property
  • Paneling

Kitchen

  • Eat-In Kitchen
  • Electric Range
  • Dishwasher
  • Laminate Countertops

Flooring

  • Carpet
  • Laminate

Bedrooms and Bathrooms

  • 3 Bedrooms
  • Walk-In Closet
  • 2 Full Bathrooms

Schools

  • J.W. Adams Elementary And Middle School
  • Central High School

Utilities

  • Central Air
  • Heat Pump System
  • Private Sewer

Additional Features

  • Outbuilding
  • Manufactured Home

Community Details

  • FHA/VA Approved Complex

Listing and Financial Details

  • Assessor Parcel Number 002800

Property Details

Home Type

Manufactured Home

Year Built

Built in 2019

Lot Details

1.07 Acres

Listing Details

  • Directions: Coming in to Pound, go past the old Pound High School, stay on this road for about a mile, on your left you will turn on Alfred Cox Road, stay straight / veer right - home is on the right.
  • Prop. Type: Residential
  • Year Built: 2019
  • Body Type: Double Wide
  • Property Sub Type: Single Family Residence
  • Subdivision Name: Not In Subdivision
  • Unit Levels: One
  • New Construction: No
  • Reso Structure Type: Manufactured House
  • Contract Info Foreclosure: No
  • Contract Info Short Sale: No
  • Contract Info Auction: No
  • General Property Description Acres: 1.07
  • General Property Description Zoning2: Residential
  • General Property Description Elementary School3: J.W. Adams
  • General Property Description Middle School2: J.W. Adams
  • General Property Description High School3: Central (Wise, Va)
  • Property Condition Above Average: Yes
  • Water Public: Yes
  • General Property Description Lot Dimensions: See acres
  • General Property Description Home Warranty: No
  • General Property Description Total SqFt Finished: 1206.0
  • General Property Description Above Grade SqFt: 1206.0
  • AC Central Air: Yes
  • Appliances Refrigerators: Yes
  • General Property Description Parcel ID2: 002800
  • AC Heat Pump3: Yes
  • Financing FHA: Yes
  • Other Structures Outbuilding: Yes
  • Roof Composition: Yes
  • TopographyLot Description Sloped: Yes
  • Flooring Carpet: Yes
  • Flooring Laminate: Yes
  • TopographyLot Description Cleared: Yes
  • Walls Paneling: Yes
  • Sewer Private Sewer: Yes
  • Body Type Double Wide: Yes
  • Levels One: Yes
  • Structure Type:Manufactured House: Yes
  • Special Features: None

Interior Features

  • Appliances: Dishwasher, Electric Range, Refrigerator
  • Flooring: Carpet, Laminate
  • Interior Amenities: Eat-in Kitchen, Laminate Counters, Walk-In Closet(s)
  • Full Bathrooms: 2
  • Total Bedrooms: 3
  • General Property Description Baths - Full: 2
  • Interior Features:Eat-in Kitchen: Yes
  • Appliances Dishwasher: Yes
  • Interior Features:Laminate Counters: Yes
  • Interior Features:Walk-In Closet(s): Yes
  • Appliances:Electric Range: Yes

Exterior Features

  • Property Condition: Above Average
  • Roof: Composition
  • Other Structures: Outbuilding
  • Acres: 1.07
  • Topography: Cleared, Sloped
  • Home Warranty: No
  • Construction Type: Vinyl Siding
  • Exterior Finish Vinyl Siding: Yes

Utilities

  • Heating: Heat Pump
  • Sewer: Private Sewer
  • Cooling: Central Air, Heat Pump
  • Cooling Y N: Yes
  • HeatingYN: Yes
  • Water Source: Public
  • Heating:Heat Pump2: Yes

Schools

  • Elementary School: J.W. Adams
  • High School: Central (Wise, Va)
  • Middle Or Junior School: J.W. Adams

Lot Info

  • Zoning: Residential
  • Lot Dimensions: See acres
  • Lot Size Sq Ft: 46609.2
  • ResoLotSizeUnits: Acres
  • Parcel #: 002800
  • ResoLotSizeUnits: Acres
Create a Home Valuation Report for This Property
The Home Valuation Report is an in-depth analysis detailing your home's value as well as a comparison with similar homes in the area

Property History

Date Event Price List to Sale Price per Sq Ft
09/13/2021 09/13/21 Sold $78,000 -17.9% $65 / Sq Ft
07/22/2021 07/22/21 Pending -- -- --
07/16/2021 07/16/21 For Sale $95,000 -- $79 / Sq Ft
Source: Tennessee/Virginia Regional MLS

Tax History

Year Tax Paid Tax Assessment Tax Assessment Total Assessment is a certain percentage of the fair market value that is determined by local assessors to be the total taxable value of land and additions on the property. Land Improvement
2025 $473 $68,600 $7,200 $61,400
2024 $473 $68,600 $7,200 $61,400
2023 $135 $68,600 $7,200 $61,400
2022 $135 $19,600 $7,200 $12,400
2021 $135 $19,600 $7,200 $12,400
2020 $135 $19,600 $7,200 $12,400
2019 $135 $19,600 $7,200 $12,400
2018 $122 $19,600 $7,200 $12,400
2017 $118 $19,600 $7,200 $12,400
2016 $118 $19,600 $7,200 $12,400
2015 -- $19,800 $6,100 $13,700
2010 -- $23,200 $8,000 $15,200
Source: Public Records

Agents Affiliated with this Home

  • Section Image
See All Agents

Map

Source: Tennessee/Virginia Regional MLS

MLS Number: 9925635

Tennessee/Virginia Regional MLS
Your Personal Tour Guide

Ask me questions while you tour the home.