NOT LISTED FOR SALE

11619 Big Sandy Run Rd Lusby, MD 20657

Lusby Area

Estimated Value: $298,000 - $342,000

3 Beds
2 Baths
1,040 Sq Ft
$312/Sq Ft Est. Value

Sale Details

Date Sold: June 6, 2025

Last sale price $326,450 $314 Per Sq Ft

Est. 1% decrease in value since last sale

Current estimated payment $2,075 / mo

2 Days on Market

Highlights

  • Beach
  • Lake Privileges
  • Clubhouse
  • Golf Course Community
  • Community Lake
  • Deck

About This Home

As of June 2025

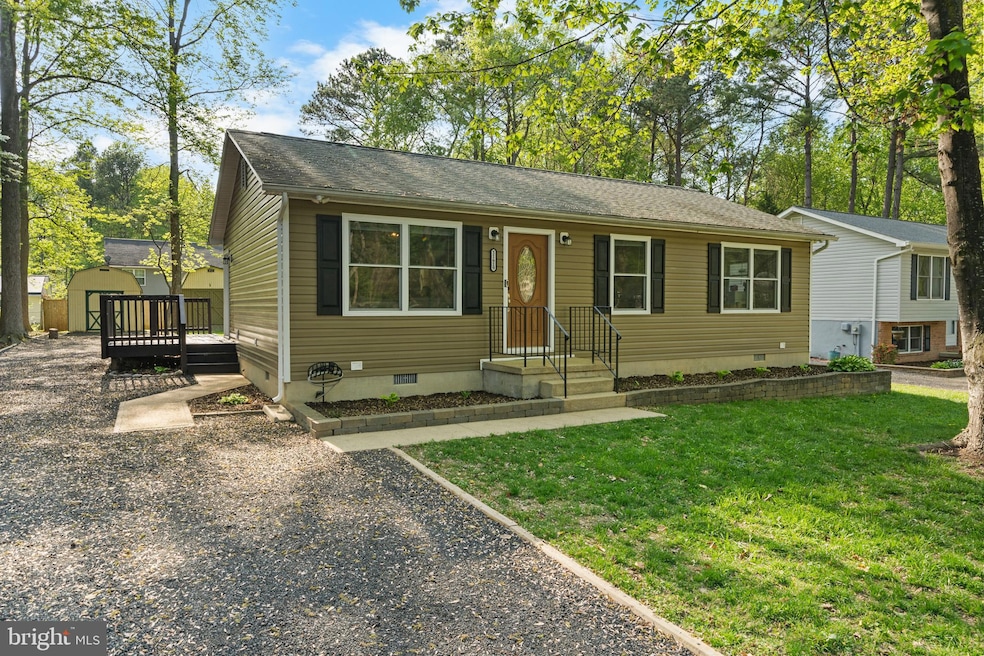
Charming rambler with a pleasant, cleared, and level lawn (a rare find in CRE!) Extra parking space in a longer than usual driveway, and two spacious storage sheds. The interior is trim and clean, move-in-ready for you! The ensuite primary bedroom and two spacious secondary bedrooms with full hall bath are pristine. Gleaming hardwood floors in the LR and hallway. A nice sized kitchen has a view of the back yard to keep tabs on kiddos and pets (playset conveys). Washer and dryer convey. Newer septic and HVAC! Equidistant to the back gate, Cove Point entrance, and the Town Square entrance, with the easiest access via the Cove Point entrance. Located in Chesapeake Ranch Estates, a water-access community with many recreational amenities -- playgrounds, private lake and bayfront beaches, community garden, campground, even a runway for the hobby pilot! Adjacent to Chesapeake Hills Golf Course, nearby Cove Point Park with outdoor pool/water slides, athletic fields, playground and dog park. Just a few minutes from Calvert Cliffs State Park, and all the fun down at Solomons Island. Convenient to several marinas, schools and grocery stores. Simple commute over bridge to NAS Pax River and more amenities, 15 min up Rt. 4 to Prince Frederick. Commute to DC, Annapolis.

Last Agent to Sell the Property

Kimberly St. Laurent

(443) 771-8009 mdavis@davispalumbo.com RE/MAX One License #672214 Listed on: 04/29/2025

RE/MAX One

Last Buyer's Agent

Bryan Clarke

(443) 771-8009 mdavis@davispalumbo.com RE/MAX One License #680126

RE/MAX One

Range of Values:

--
Value Increase
--
Percent Increase
--
Adjusted for Inflation
Collateral Analytics

Collateral Analytics Collateral Analytics AVMs (Automated Valuation Model) employ a number of statistical approaches combined with neighborhood-specific comparable selection guarantees the most up-to-date and precise valuations.

Not Available

Collateral Analytics does not have data for the current month. Please view the chart for historical values.

ICE

ICE Mortgage Technology ICE Mortgage Technology’s AVM (Automated Valuation Model) is a state-of-the-art online residential property valuation tool that provides a quick and accurate estimate of the value of almost any home in the U.S.

Not Available

ICE Mortgage Technology does not have data for the current month. Please view the chart for historical values.

First American

First American First American Data & Analytics’ next-generation AVM combines unrivaled data assets with a blended ensemble of valuation models to produce highly accurate, reliable valuations you can trust.

Not Available

First American does not have data for the current month. Please view the chart for historical values.

Quantarium

Quantarium Quantarium’s valuation service, repeatedly proven the industry’s most accurate and comprehensive, is supercharged with a self-learning and auto-tuning AI engine that continually becomes smarter and more accurate as it processes daily inputs from the industry’s leading RE data lake.

Not Available

Quantarium does not have data for the current month. Please view the chart for historical values.

Average Value
Not Available
List Price
Sold Price
Create a Home Valuation Report for This Property
The Home Valuation Report is an in-depth analysis detailing your home's value as well as a comparison with similar homes in the area

Home Details

Home Type

  • Single Family

Est. Annual Taxes

  • $2,724

Year Built

  • Built in 1990

Lot Details

  • 10,890 Sq Ft Lot
  • Level Lot
  • Back and Front Yard

HOA Fees

  • $48 Monthly HOA Fees

Parking

  • Driveway

Home Design

  • Rambler Architecture
  • Shingle Roof
  • Vinyl Siding

Interior Spaces

  • 1,040 Sq Ft Home
  • Property has 1 Level
  • Ceiling Fan
  • Family Room Off Kitchen
  • Living Room
  • Combination Kitchen and Dining Room
  • Crawl Space
  • Fire and Smoke Detector

Kitchen

  • Eat-In Kitchen
  • Electric Oven or Range
  • Dishwasher

Flooring

  • Wood
  • Carpet
  • Ceramic Tile

Bedrooms and Bathrooms

  • 3 Main Level Bedrooms
  • En-Suite Bathroom
  • 2 Full Bathrooms
  • Bathtub with Shower
  • Walk-in Shower

Laundry

  • Laundry on main level
  • Electric Dryer
  • Washer

Outdoor Features

  • Lake Privileges
  • Deck
  • Shed
  • Play Equipment

Horse Facilities and Amenities

  • Shed Row

Utilities

  • Central Air
  • Heat Pump System
  • Vented Exhaust Fan
  • Electric Water Heater
  • Septic Tank

Listing and Financial Details

  • Tax Lot 215
  • Assessor Parcel Number 0501099809

Community Details

Overview

  • Association fees include road maintenance
  • Property Owners Assoc. Chesapeake Ranch Estates HOA
  • Chesapeake Ranch Estates Subdivision
  • Community Lake

Amenities

  • Picnic Area
  • Common Area
  • Clubhouse

Recreation

  • Beach
  • Golf Course Community
  • Community Basketball Court
  • Community Playground
  • Jogging Path

Home Details

Home Type

Single Family

Est. Annual Taxes

$2,724

Year Built

Built in 1990

Lot Details

0.25 Acres

HOA Fees

$48 per month

Listing Details

  • Property Type: Residential
  • Structure Type: Detached
  • Architectural Style: Ranch/Rambler
  • Ownership: Fee Simple
  • Historic: No
  • New Construction: No
  • Story List: Main
  • Expected On Market: 2025-04-29
  • Federal Flood Zone: No
  • Year Built: 1990
  • Automatically Close On Close Date: No
  • Special Features: None
  • Property Sub Type: Detached

Interior Features

  • Appliances: Washer, Dryer - Electric, Dishwasher, Exhaust Fan, Refrigerator, Oven/Range - Electric
  • Flooring Type: Hardwood, Ceramic Tile, Carpet
  • Interior Amenities: Bathroom - Tub Shower, Bathroom - Walk-In Shower, Carpet, Ceiling Fan(s), Combination Kitchen/Dining, Entry Level Bedroom, Family Room Off Kitchen, Kitchen - Eat-In, Kitchen - Table Space, Primary Bath(s), Wood Floors
  • Fireplace: No
  • Foundation Details: Crawl Space
  • Levels Count: 1
  • Room List: Living Room, Primary Bedroom, Bedroom 2, Bedroom 3, Kitchen, Primary Bathroom, Full Bath
  • Basement: No
  • Laundry Type: Main Floor, Dryer In Unit, Washer In Unit
  • Total Sq Ft: 1040
  • Living Area Sq Ft: 1040
  • Price Per Sq Ft: 313.85
  • Above Grade Finished Sq Ft: 1040
  • Above Grade Finished Area Units: Square Feet

Beds/Baths

  • Bedrooms: 3
  • Main Level Bedrooms: 3
  • Total Bathrooms: 2
  • Full Bathrooms: 2
  • Main Level Bathrooms: 2.00
  • Main Level Full Bathrooms: 2

Exterior Features

  • Other Structures: Above Grade, Below Grade
  • Other Structures List: Shed, Shed Row
  • Construction Materials: Vinyl Siding
  • Exterior Features: Play Equipment
  • Roof: Shingle
  • Water Access: No
  • Waterfront: No
  • Water Oriented: No
  • Pool: No Pool
  • Tidal Water: No
  • Water View: No

Garage/Parking

  • Garage: No
  • Type Of Parking: Driveway

Utilities

  • Refuse: 350.00
  • Central Air Conditioning: Yes
  • Cooling Fuel: Electric
  • Cooling Type: Central A/C, Ceiling Fan(s)
  • Heating Fuel: Electric
  • Heating Type: Heat Pump(s)
  • Heating: Yes
  • Hot Water: Electric
  • Security: Main Entrance Lock, Smoke Detector
  • Sewer/Septic System: Private Septic Tank
  • Water Source: Public
  • Municipal Trash: No

Condo/Co-op/Association

  • HOA Fees: 580.00
  • HOA Fee Frequency: Annually
  • Condo Co-Op Association: No
  • HOA Condo Co-Op Amenities: Basketball Courts, Beach, Club House, Common Grounds, Golf Course, Jog/Walk Path, Lake, Picnic Area, Tot Lots/Playground, Water/Lake Privileges
  • HOA Condo Co-Op Fee Includes: Road Maintenance
  • HOA Name: PROPERTY OWNERS ASSOC. CHESAPEAKE RANCH ESTATES
  • HOA: Yes
  • Senior Community: No

Schools

  • School District Source: Listing Agent

Lot Info

  • Additional Parcels: No
  • Lot Features: Level, Rear Yard, Front Yard
  • Lot Size Acres: 0.25
  • Lot Size Units: Square Feet
  • Lot Sq Ft: 10890.00
  • Outdoor Living Structures: Deck(s)
  • Zoning: R
  • In City Limits: No

Rental Info

  • Ground Rent Exists: No
  • Vacation Rental: No
  • Property Manager: No

Tax Info

  • Tax Annual Amount: 2724.00
  • Assessor Parcel Number: 0501099809
  • Tax Lot: 215
  • County Tax Payment Frequency: Annually
  • Tax Year: 2024

MLS Schools

  • School District Name: CALVERT COUNTY PUBLIC SCHOOLS

Ownership History

We collect this data history from publicly available records. To have your information removed, we recommend requesting removal directly through your county’s website.

Date Name Owned For Owner Type

Purchase Details

Listed on
Apr 29, 2025
Closed on
Jun 6, 2025
Sold by
Olson Jacob D and Olson Valerie
Bought by
Seller's Agent
Kimberly St. Laurent
RE/MAX One
Buyer's Agent
Bryan Clarke
RE/MAX One
List Price
$315,000
Sold Price
$326,450
Premium/Discount to List
$11,450
3.63%
Views
82
Current Estimated Value
$324,477

Home Financials for this Owner

Home Financials are based on the most recent Mortgage that was taken out on this home.
Estimated Appreciation
-$1,973
Avg. Annual Appreciation
-0.50%
Original Mortgage
$326,450
Interest Rate
6.76%
Mortgage Type
VA

Purchase Details

Listed on
Feb 8, 2022
Closed on
Mar 16, 2022
Sold by
Steven Gray
Bought by
Olson Jacob D and Olson Valerie
Seller's Agent
Bobby Brown II
Five Star Real Estate
Buyer's Agent
Kimberly St. Laurent
RE/MAX One
List Price
$245,000
Sold Price
$253,100
Premium/Discount to List
$8,100
3.31%

Home Financials for this Owner

Home Financials are based on the most recent Mortgage that was taken out on this home.
Avg. Annual Appreciation
8.20%
Original Mortgage
$258,921
Interest Rate
5%
Mortgage Type
VA

Purchase Details

Listed on
May 1, 2018
Closed on
Jun 21, 2018
Sold by
Dement Gerald Wayne
Bought by
Gray Steven and Gray Taylor A
Seller's Agent
Matthew Burgan
Infinitas Realty Group
Buyer's Agent
Tyler Wood
Chesapeake Fine Homes, LLC.
List Price
$195,000
Sold Price
$195,000

Home Financials for this Owner

Home Financials are based on the most recent Mortgage that was taken out on this home.
Avg. Annual Appreciation
7.22%
Original Mortgage
$196,969
Interest Rate
4.5%
Mortgage Type
New Conventional

Purchase Details

Closed on
Apr 23, 2009
Sold by
Bank Of New York
Bought by
Dement Wayne

Home Financials for this Owner

Home Financials are based on the most recent Mortgage that was taken out on this home.
Original Mortgage
$175,510
Interest Rate
5.02%
Mortgage Type
Unknown

Purchase Details

Closed on
Jan 5, 2006
Sold by
Bennett Steven M
Bought by
Fraser Donna

Home Financials for this Owner

Home Financials are based on the most recent Mortgage that was taken out on this home.
Original Mortgage
$46,000
Interest Rate
5.79%
Mortgage Type
Stand Alone Second

Purchase Details

Closed on
Sep 24, 2004
Sold by
Watson Conroy D and Watson Monica
Bought by
Bennett Steven M

Purchase Details

Closed on
Oct 15, 2001
Sold by
Watson Conroy D
Bought by
Watson Conroy D and Watson Monica

Purchase Details

Closed on
Aug 5, 1999
Sold by
Mobley Richard Clifford and Mobley Nancy L
Bought by
Watson Conroy D
Source: Public Records

Home Values in the Area

Source: Public Records

Average Home Value in this Area


Source: Public Records

Agents Specializing in Lusby, MD

See All Agents

Purchase History

We collect this data history from publicly available records. To have your information removed, we recommend requesting removal directly through your county’s website.

Date Buyer Sale Price Title Company
$326,450 Maryland Trust Title
Rivera Treston $326,450 Maryland Trust Title
Olson Jacob D $253,100 Southern Maryland Title
Gray Steven $195,000 None Available
Dement Wayne $172,000 --
Bank Of New York $157,207 --
Fraser Donna $230,000 --
Bennett Steven M $189,000 --
Watson Conroy D -- --
Watson Conroy D $97,000 --
Source: Public Records

Mortgage History

We collect this data history from publicly available records. To have your information removed, we recommend requesting removal directly through your county’s website.

Date Status Borrower Loan Amount
Open $326,733
Closed Rivera Treston $326,450
Previous Owner Olson Jacob D $258,921
Previous Owner Gray Steven $196,969
Previous Owner Dement Gerald W $175,510
Previous Owner Fraser Donna $46,000
Previous Owner Fraser Donna $184,000
Source: Public Records

Property History

We collect this data history from publicly available records. To have your information removed, we recommend requesting removal directly through your county’s website.

Date Event Price List to Sale Price per Sq Ft Prior Sale
06/06/2025 06/06/25 Sold $326,450 0.0% $314 / Sq Ft
05/02/2025 05/02/25 Price Changed $326,400 +3.6% $314 / Sq Ft
04/29/2025 04/29/25 For Sale $315,000 +24.5% $303 / Sq Ft
03/16/2022 03/16/22 Sold $253,100 0.0% $243 / Sq Ft View Prior Sale
02/15/2022 02/15/22 Pending -- -- --
02/14/2022 02/14/22 Off Market $253,100 -- --
02/08/2022 02/08/22 For Sale $245,000 +25.6% $236 / Sq Ft
06/21/2018 06/21/18 Sold $195,000 0.0% $188 / Sq Ft View Prior Sale
05/08/2018 05/08/18 Pending -- -- --
05/01/2018 05/01/18 For Sale $195,000 -- $188 / Sq Ft
Source: Bright MLS

Tax History

We collect this data history from publicly available records. To have your information removed, we recommend requesting removal directly through your county’s website.

Year Tax Paid Tax Assessment Tax Assessment Total Assessment is a certain percentage of the fair market value that is determined by local assessors to be the total taxable value of land and additions on the property. Land Improvement
2026 $2,939 $249,300 $55,200 $194,100
2025 $2,939 $231,867 $0 $0
2024 $2,746 $214,433 $0 $0
2023 $2,201 $197,000 $55,200 $141,800
2022 $2,326 $182,867 $0 $0
2021 $4,652 $168,733 $0 $0
2020 $2,034 $154,600 $55,200 $99,400
2019 $1,572 $149,833 $0 $0
2018 $1,522 $145,067 $0 $0
2017 $1,866 $140,300 $0 $0
2016 -- $140,300 $0 $0
2015 $2,283 $140,300 $0 $0
2014 $2,283 $141,900 $0 $0
Source: Public Records

Agents Affiliated with this Home

  • Section Image
  • Section Image
  • Section Image
  • Section Image
See All Agents

Map

Source: Bright MLS

MLS Number: MDCA2020818

Bright MLS

APN: 01-099809

Your Personal Tour Guide

Ask me questions while you tour the home.