NOT LISTED FOR SALE

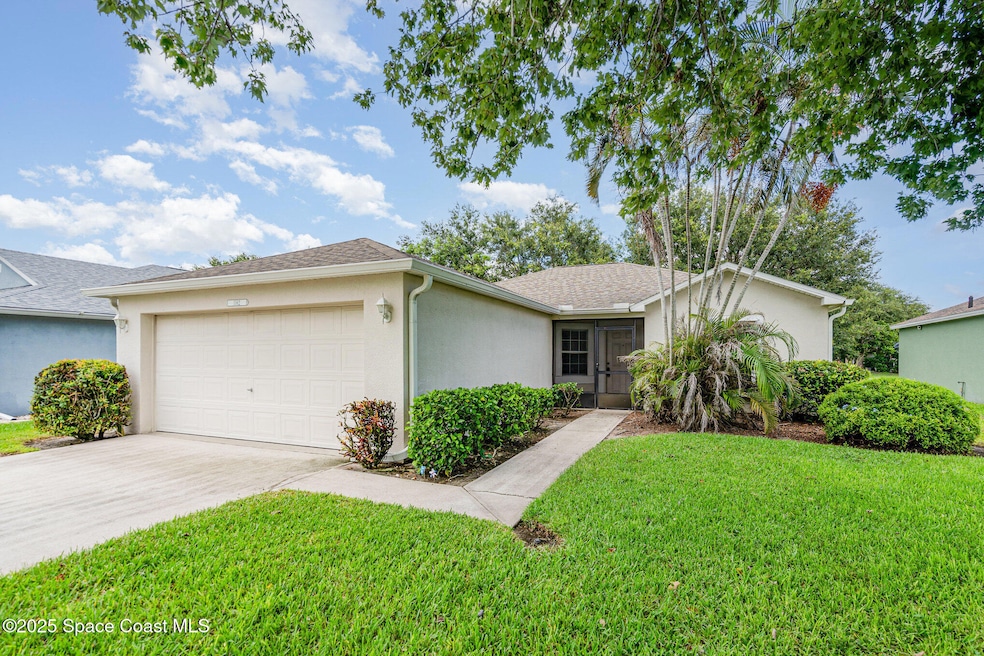
1162 Brumpton Place Rockledge, FL 32955

Viera East Area

Estimated Value: $333,000 - $348,685

3 Beds
2 Baths
1,283 Sq Ft
$265/Sq Ft Est. Value

Sale Details

Date Sold: November 14, 2025

Last sale price $339,000 $264 Per Sq Ft

Est. 2% increase in value since last sale

Current estimated payment $2,326 / mo

34 Days on Market

Highlights

  • Lake Front
  • Screened Porch
  • Tennis Courts
  • Traditional Architecture
  • Community Pool
  • Breakfast Area or Nook

About This Home

As of November 2025

ARE YOU LOOKING FOR AMZING VALUE in VIERA? Then this home in Auburn Lakes just may be it! Priced well below the median price for the area this is a wonderful starter home or a great opportunity for those looking to downsize and make life simpler. The spilt bedroom floor plan allows for privacy and the open living room and kitchen keep family and friends together. Its peaceful lakefront location accommodates pet owners with screened patio access to a fenced area along the side or home and the low HOA offers access to a community pool, play ground & tennis. Conveniently located to everything and just a few minutes to Ralph Williams Elementary. With rates expected to drop home prices like this won't be around long. Schedule your appointment today.

Last Agent to Sell the Property

Dean Friscea

RE/MAX Aerospace Realty License #690145 Listed on: 09/10/2025

RE/MAX Aerospace Realty

Last Buyer's Agent

Agnes Reed

Hoven Real Estate License #685675

Create a Home Valuation Report for This Property
The Home Valuation Report is an in-depth analysis detailing your home's value as well as a comparison with similar homes in the area

Home Details

Home Type

  • Single Family

Est. Annual Taxes

  • $4,408

Year Built

  • Built in 2004

Lot Details

  • 6,098 Sq Ft Lot
  • Lake Front
  • West Facing Home
  • Vinyl Fence
  • Front and Back Yard Sprinklers

HOA Fees

Parking

  • 2 Car Attached Garage

Home Design

  • Traditional Architecture
  • Shingle Roof
  • Concrete Siding
  • Block Exterior
  • Asphalt
  • Stucco

Interior Spaces

  • 1,283 Sq Ft Home
  • 1-Story Property
  • Screened Porch
  • Lake Views
  • Hurricane or Storm Shutters
  • Dryer

Kitchen

  • Breakfast Area or Nook
  • Eat-In Kitchen
  • Breakfast Bar
  • Electric Oven
  • Microwave
  • Dishwasher

Flooring

  • Carpet
  • Laminate

Bedrooms and Bathrooms

  • 3 Bedrooms
  • Split Bedroom Floorplan
  • Walk-In Closet
  • 2 Full Bathrooms

Outdoor Features

  • Patio

Schools

  • Williams Elementary School
  • Mcnair Middle School
  • Viera High School

Utilities

  • Central Heating and Cooling System
  • Cable TV Available

Listing and Financial Details

  • Assessor Parcel Number 25-36-27-76-0000c.0-0023.00
  • Community Development District (CDD) fees
  • $504 special tax assessment

Community Details

Overview

  • Advance Property Management Association
  • Auburn Lakes Subdivision Phase 3 Viera N P
  • Maintained Community

Recreation

  • Tennis Courts
  • Community Basketball Court
  • Community Playground
  • Community Pool
  • Park

Home Details

Home Type

Single Family

Est. Annual Taxes

$4,408

Year Built

Built in 2004

Lot Details

6,098 Sq Ft Lot

HOA Fees

$51 per month

Parking

2

Listing Details

  • Property Type: Residential
  • Year Built: 2004
  • Reso Property Sub Type: Single Family Residence
  • ResoLaundryFeatures: Electric Dryer Hookup, Washer Hookup
  • ResoLotFeatures: Sprinklers In Front, Sprinklers In Rear
  • Road Surface Type: Asphalt
  • Reso View: Lake, Water
  • Reso Association Amenities: Basketball Court, Maintenance Grounds, Park, Playground, Tennis Court(s), Management - Full Time, Pool
  • ResoSpecialListingConditions: Standard
  • Subdivision Name: Auburn Lakes Subdivision Phase 3 Viera N P
  • Architectural Style: Traditional
  • Carport Y N: No
  • Garage Yn: Yes
  • Unit Levels: One
  • New Construction: No
  • General Property Information Community Fee(s) YN: No
  • General Property Information CDD Fee YN: Yes
  • General Property Information CDD Fee Amount: 503.52
  • Marketing Remarks:Marketing Remarks: Call Dean for more details 321.693.1079. ARE YOU LOOKING FOR AMZING VALUE in VIERA? Then this home in Auburn Lakes just may be it! Priced well below the median price for the area this is a wonderful starter home or a great opportunity for those looking to downsize and make life simpler. The spilt bedroom floor plan allows for privacy and the open living room and kitchen keep family and friends together. Its peaceful lakefront location accommodates pet owners with screened patio access to a fenced area along the side or home and the low HOA offers access to a community pool, play ground & tennis. Conveniently located to everything and just a few minutes to Ralph Williams Elementary. With rates expected to drop home prices like this won't be around long. Schedule your appointment today.
  • Special Features: VirtualTour
  • Property Sub Type: Detached

Interior Features

  • Interior Amenities: Breakfast Bar, Eat-in Kitchen, Pantry, Walk-In Closet(s), Split Bedrooms, Breakfast Nook
  • Flooring: Carpet, Laminate
  • Appliances: Dryer, Dishwasher, Electric Oven, Microwave, Refrigerator
  • Full Bathrooms: 2
  • Total Bedrooms: 3
  • Stories: 1

Exterior Features

  • Exterior Features: Storm Shutters
  • Roof: Shingle
  • Fencing: Vinyl, Fenced
  • Acres: 0.14
  • Pool Private: No
  • Waterfront Features: Lake Front
  • Waterfront: Yes
  • Construction Type: Block, Concrete, Stucco
  • Direction Faces: West
  • Patio And Porch Features: Patio, Porch, Screened

Garage/Parking

  • Attached Garage: Yes
  • Garage Spaces: 2.0
  • Parking Features: Attached, Garage

Utilities

  • Cooling: Central Air, Electric
  • Utilities: Cable Available, Electricity Connected, Sewer Connected, Water Connected
  • Heating: Central, Electric
  • Cooling Y N: Yes
  • HeatingYN: Yes
  • Water Source: Public

Condo/Co-op/Association

  • Senior Community: No
  • Association #2 Fee: 245.0
  • Association #2 Fee Frequency: Annually
  • Association Fee: 375.0
  • Association Fee Frequency: Annually
  • Association Name: Advance Property Management
  • Association: Yes

Schools

  • Middle Or Junior School: McNair

Lot Info

  • Current Use: Residential, Single Family
  • Lot Size Sq Ft: 6098.0
  • ResoLotSizeUnits: Acres
  • Parcel #: 25-36-27-76-0000c.0-0023.00

Rental Info

  • Furnished: Unfurnished

Tax Info

  • Tax Year: 2023
  • Tax Annual Amount: 4408.0

MLS Schools

  • Elementary School: Williams
  • High School: Viera

Ownership History

We collect this data history from publicly available records. To have your information removed, we recommend requesting removal directly through your county’s website.

Date Name Owned For Owner Type

Purchase Details

Listed on
Sep 10, 2025
Closed on
Dec 31, 2025
Sold by
Couch Jessica
Bought by
Seller's Agent
Dean Friscea
RE/MAX Aerospace Realty
Buyer's Agent
Agnes Reed
Hoven Real Estate
List Price
$355,000
Sold Price
$339,000
Premium/Discount to List
-$16,000
-4.51%
Views
59
Current Estimated Value
$345,786

Home Financials for this Owner

Home Financials are based on the most recent Mortgage that was taken out on this home.
Estimated Appreciation
$6,786
Avg. Annual Appreciation
0.34%
Original Mortgage
$203,400
Interest Rate
6.34%
Mortgage Type
New Conventional

Purchase Details

Listed on
Sep 10, 2025
Closed on
Nov 14, 2025
Sold by
Pink Dogwood Number 2 Llc
Bought by
Couch Jessica
Seller's Agent
Dean Friscea
RE/MAX Aerospace Realty
Buyer's Agent
Agnes Reed
Hoven Real Estate
List Price
$355,000
Sold Price
$339,000
Premium/Discount to List
-$16,000
-4.51%
Views
59

Home Financials for this Owner

Home Financials are based on the most recent Mortgage that was taken out on this home.
Original Mortgage
$203,400
Interest Rate
6.34%
Mortgage Type
New Conventional

Purchase Details

Listed on
Feb 25, 2020
Closed on
Feb 18, 2020
Sold by
Seppa Judith M and Seppa Stephen A
Bought by
Pink Dogwood Number 2 Llc
Seller's Agent
Brianne Heath
RLL Real Estate Group
Buyer's Agent
Emily Merbitz
Keller Williams Space Coast
Sold Price
$1,925

Home Financials for this Owner

Home Financials are based on the most recent Mortgage that was taken out on this home.
Avg. Annual Appreciation
6.05%

Purchase Details

Closed on
Apr 15, 2008
Sold by
Ginelli Stanton Nicholas and Ginelli Stanton N
Bought by
Ginelli Stanton N and The Stanton N Ginelli Revocabl

Purchase Details

Closed on
Feb 18, 2004
Sold by
Holiday Builders Inc
Bought by
Ginelli Stanton Nicholas

Home Financials for this Owner

Home Financials are based on the most recent Mortgage that was taken out on this home.
Original Mortgage
$130,381
Interest Rate
5.87%
Source: Public Records

Home Values in the Area

Source: Public Records

Average Home Value in this Area


Source: Public Records

Agents Specializing in Rockledge, FL

See All Agents

Purchase History

We collect this data history from publicly available records. To have your information removed, we recommend requesting removal directly through your county’s website.

Date Buyer Sale Price Title Company
$100 None Listed On Document
Couch Jessica $339,000 Oasis Title
Pink Dogwood Number 2 Llc $242,000 Florida Ttl & Guarantee Agcy
Ginelli Stanton N -- Attorney
Ginelli Stanton Nicholas $127,600 Hbi Title Company
Source: Public Records

Mortgage History

We collect this data history from publicly available records. To have your information removed, we recommend requesting removal directly through your county’s website.

Date Status Borrower Loan Amount
Closed $203,400
Previous Owner Ginelli Stanton N $119,223
Previous Owner Ginelli Stanton Nicholas $130,381
Source: Public Records

Property History

We collect this data history from publicly available records. To have your information removed, we recommend requesting removal directly through your county’s website.

Date Event Price List to Sale Price per Sq Ft Prior Sale
11/14/2025 11/14/25 Sold $339,000 -1.5% $264 / Sq Ft
10/14/2025 10/14/25 Pending -- -- --
10/10/2025 10/10/25 Price Changed $344,000 -3.1% $268 / Sq Ft
09/10/2025 09/10/25 For Sale $355,000 0.0% $277 / Sq Ft
01/15/2021 01/15/21 Rented $1,750 0.0% --
01/07/2021 01/07/21 Under Contract -- -- --
12/20/2020 12/20/20 For Rent $1,750 -9.1% --
03/03/2020 03/03/20 Rented $1,925 +10.0% --
02/24/2020 02/24/20 For Rent $1,750 0.0% --
02/18/2020 02/18/20 Sold $242,000 +0.9% $189 / Sq Ft View Prior Sale
01/16/2020 01/16/20 Pending -- -- --
01/13/2020 01/13/20 For Sale $239,900 -- $187 / Sq Ft
Source: Space Coast MLS (Space Coast Association of REALTORS®)

Tax History

We collect this data history from publicly available records. To have your information removed, we recommend requesting removal directly through your county’s website.

Year Tax Paid Tax Assessment Tax Assessment Total Assessment is a certain percentage of the fair market value that is determined by local assessors to be the total taxable value of land and additions on the property. Land Improvement
2026 $4,508 $274,480
2025 $4,509 $279,760
2024 $4,408 $301,920
2023 $4,408 $298,060 $0 $0
2022 $3,927 $267,330 $0 $0
2021 $3,758 $206,400 $71,000 $135,400
2020 $3,475 $179,860 $46,000 $133,860
2019 $2,047 $112,400 $0 $0
2018 $2,043 $110,310 $0 $0
2017 $2,045 $108,050 $0 $0
2016 $2,055 $105,830 $24,000 $81,830
2015 $2,084 $105,100 $26,000 $79,100
2014 $2,084 $104,270 $33,000 $71,270
Source: Public Records

Agents Affiliated with this Home

  • Section Image
  • Section Image
  • Section Image
  • Section Image
See All Agents

Map

Source: Space Coast MLS (Space Coast Association of REALTORS®)

MLS Number: 1056778

Space Coast MLS (Space Coast Association of REALTORS®)

APN: 25-36-27-76-0000C.0-0023.00

Your Personal Tour Guide

Ask me questions while you tour the home.