$459,000

Estimated payment $2,792/month

2 Beds
2 Baths
1,740 Sq Ft
$264 Price per Sq Ft

Highlights

  • Play Pool
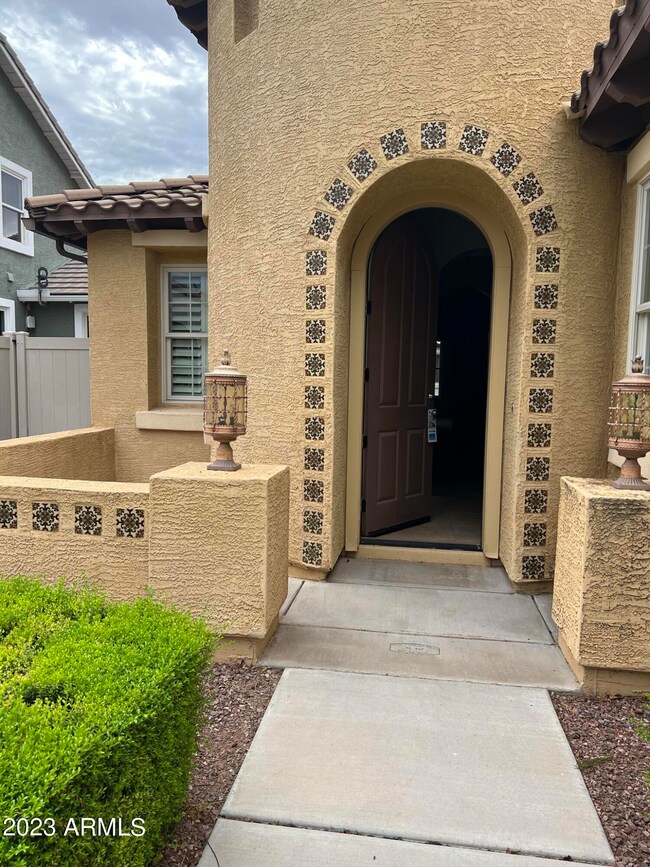
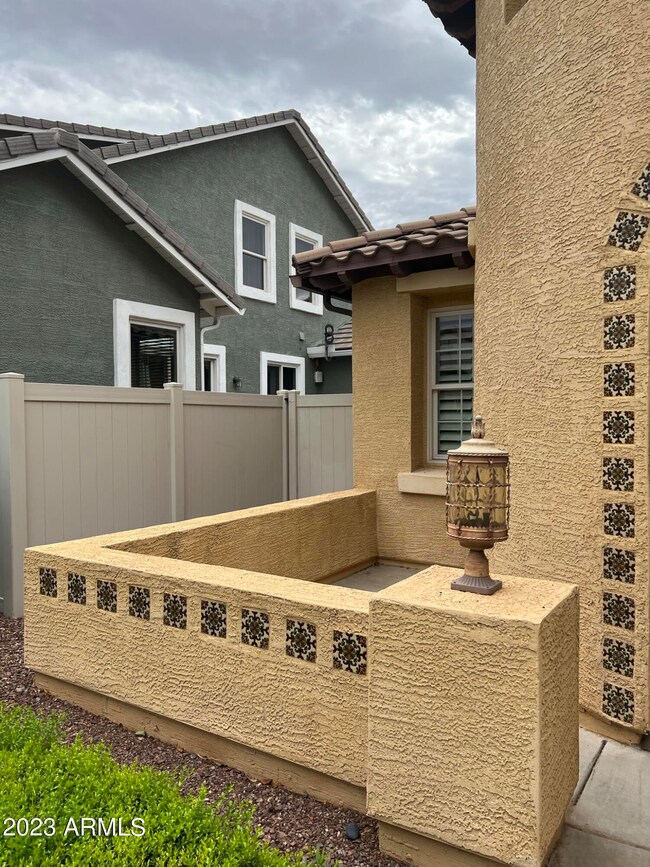
  • Spanish Architecture
  • Covered Patio or Porch
  • Fireplace in Primary Bedroom
  • Granite Countertops
  • Formal Dining Room

About This Home

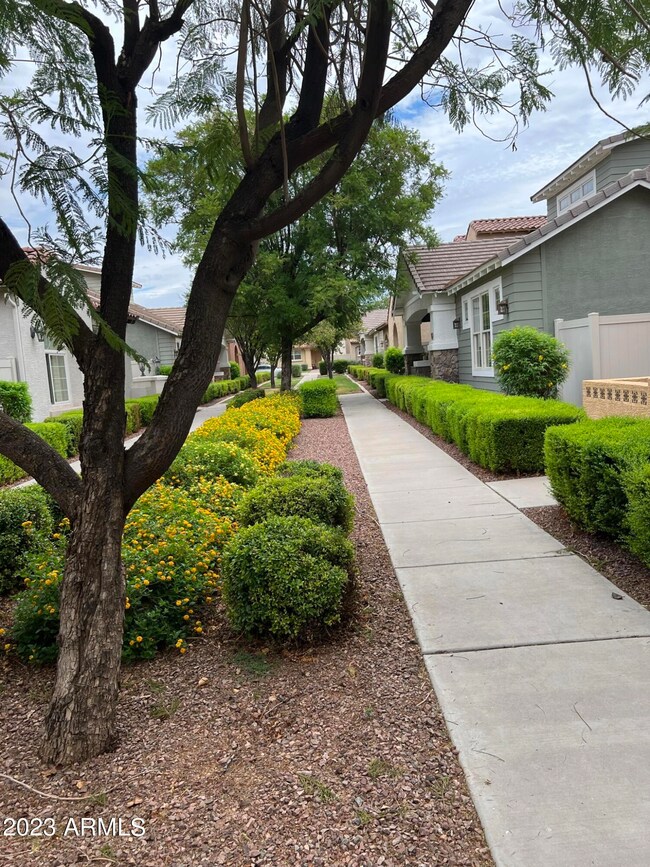
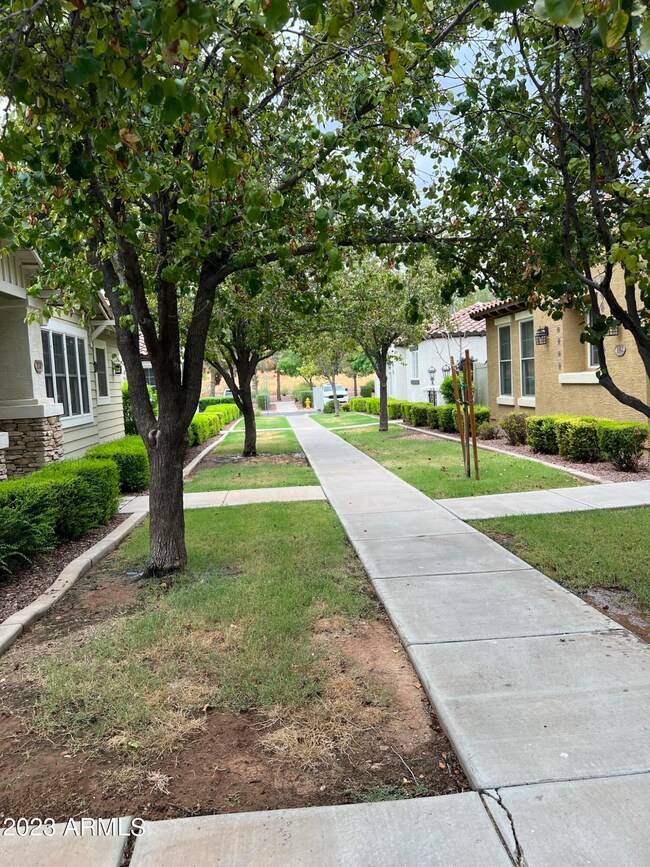
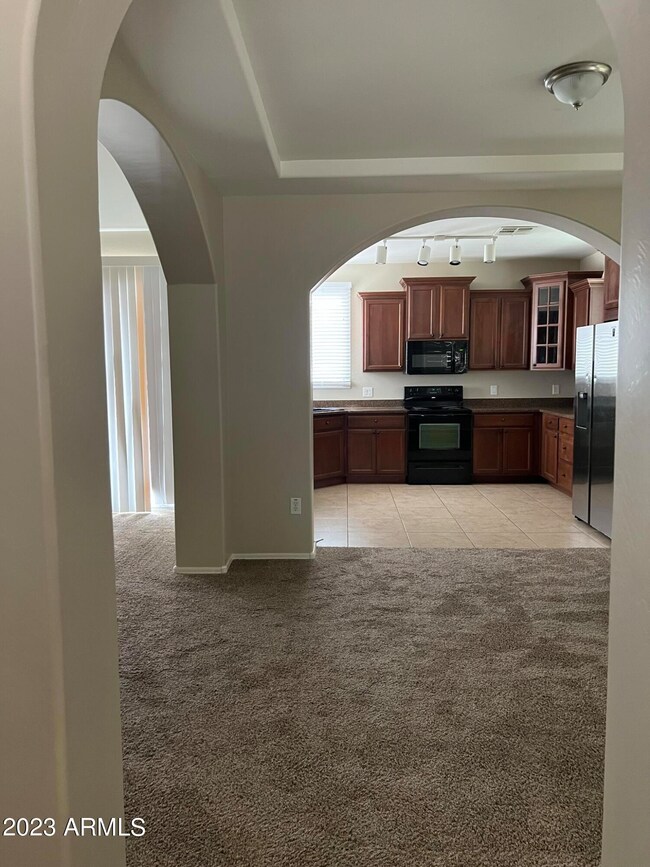
Welcome to this beautifully maintained home in the desirable North Cooley Station community of Gilbert. The property features a new roof completed in 2025, updated luxury vinyl flooring, fresh interior paint, newer kitchen appliances, and a thoughtfully improved backyard with pavers and a pergola--perfect for relaxing or entertaining. The open, comfortable layout offers plenty of natural light and move-in-ready appeal. Residents enjoy access to multiple community pools, parks, walking paths, and neighborhood amenities. Conveniently located near the Epicenter at Agritopia, ASU Polytechnic, SanTan Village, Loop 202, shopping, dining, and major employment centers. This is a great opportunity to enjoy low-maintenance living in one of Gilbert's most convenient and welcoming communities.

Listing Agent

Guillermo Ocampo

Keller Williams Integrity First Realty License #SA712041000 Listed on: 07/21/2026

Keller Williams Integrity First Realty

Home Details

Home Type

  • Single Family

Est. Annual Taxes

  • $1,636

Year Built

  • Built in 2007

Lot Details

  • 4,775 Sq Ft Lot
  • Grass Covered Lot

HOA Fees

  • $162 Monthly HOA Fees

Parking

  • 2 Car Attached Garage
  • Electric Vehicle Home Charger

Home Design

  • Spanish Architecture
  • Roof Updated in 2024
  • Wood Frame Construction
  • Tile Roof
  • Stucco

Interior Spaces

  • 1,740 Sq Ft Home
  • 1-Story Property
  • Ceiling Fan
  • Gas Fireplace
  • Double Pane Windows
  • Mechanical Sun Shade
  • Family Room with Fireplace
  • 2 Fireplaces
  • Formal Dining Room

Kitchen

  • Kitchen Updated in 2024
  • Electric Oven
  • Electric Cooktop
  • Built-In Microwave
  • Dishwasher
  • Granite Countertops
  • Disposal

Flooring

  • Floors Updated in 2024
  • Vinyl Flooring

Bedrooms and Bathrooms

  • 2 Bedrooms
  • Fireplace in Primary Bedroom
  • Bathroom Updated in 2024
  • 2 Full Bathrooms
  • Double Vanity
  • Separate Shower in Primary Bathroom
  • Bathtub With Separate Shower Stall

Laundry

  • Dryer
  • Washer
  • 220 Volts In Laundry

Outdoor Features

  • Play Pool
  • Covered Patio or Porch

Schools

  • Higley Traditional Academy Elementary School
  • Higley High Middle School
  • Gilbert High School

Utilities

  • Cooling System Updated in 2025
  • Central Air
  • Heating Available
  • Programmable Thermostat
  • 220 Volts in Kitchen
  • Gas Water Heater
  • High Speed Internet

Listing and Financial Details

  • Tax Lot 829
  • Assessor Parcel Number 313-14-841

Community Details

Overview

  • Association fees include front yard maint, ground maintenance, street maintenance
  • Cooley Station North Association, Phone Number (800) 727-3188
  • Cooley Station North Parcel 3 Subdivision

Recreation

  • Community Playground
  • Fenced Community Pool
  • Community Spa
  • Bike Trail

Home Details

Home Type

Single Family

Est. Annual Taxes

$1,636

Year Built

Built in 2007

Lot Details

4,775 Sq Ft Lot

HOA Fees

$162 per month

Parking

2

Listing Details

  • Cross Street: Recker and Warner
  • Property Type: Residential
  • Ownership: Fee Simple
  • Recreation Center Fee: N
  • Total Monthly Fee Equivalent: 162.0
  • Updated Partial or Full Bathrooms: Partial
  • Bathrooms Year Updated: 2024
  • Updated Floors: Full
  • Items Updated Floor Yr Updated: 2024
  • Updated Heating or Cooling Units: Partial
  • Items Updated Ht Cool Yr Updated: 2025
  • Updated Kitchen: Full
  • Items Updated Kitchen Yr Updated: 2024
  • Updated Roof: Full
  • Items Updated Roof Yr Updated: 2024
  • Updated Wiring: Partial
  • Separate Den Office Sep Den Office: Y
  • Year Built: 2007
  • Tax Year: 2026
  • Property Sub Type: Single Family Residence
  • Horses: No
  • Lot Size Acres: 0.11
  • Subdivision Name: COOLEY STATION NORTH PARCEL 3
  • Architectural Style: Spanish
  • Property Attached Yn: No
  • General Property Description:PriceSqFt: 263.79
  • Const - Finish:Const - Finish: Stucco
  • Cooling:Cooling: Ceiling Fan(s), Central Air, Programmable Thmstat
  • Technology:Technology: High Speed Internet
  • Plumbing:Plumbing: Gas Hot Water Heater
  • Special Features: None

Interior Features

  • Flooring: Vinyl
  • Basement YN: No
  • Spa Features: None
  • Appliances: Dishwasher, Disposal, Refrigerator, Electric Cooktop, Microwave, Electric Oven, Washer, Dryer
  • Full Bathrooms: 2
  • Total Bedrooms: 2
  • Fireplace Features: Family Room, Master Bedroom, Gas
  • Fireplaces: 2
  • Fireplace: Yes
  • Interior Amenities: Full Bth Master Bdrm, Separate Shwr & Tub, Double Vanity, Granite Counters, High Speed Internet
  • Living Area: 1740.0
  • Stories: 1
  • Window Features: Dual Pane, Mechanical Sun Shds
  • Dining Area:Dining Area: Formal
  • Kitchen Features:Kitchen Features: Dishwasher, Disposal, Refrigerator, Electric Cooktop, Built-in Microwave, Granite Counters, 220 Volts in Kitchen, Electric Oven
  • Laundry:Laundry: Washer Included, Dryer Included, 220 V Dryer Hookup
  • Master Bathroom:Master Bathroom: Full Bth Master Bdrm, Separate Shwr & Tub, Double Vanity
  • Window Features:Window Features: Dual Pane, Mechanical Sun Shds

Exterior Features

  • Fencing: Other
  • Lot Features: Grass Front
  • Pool Private: No
  • Disclosures: Seller Discl Avail, Agency Discl Req
  • Construction Type: Wood Frame, Stucco
  • Patio And Porch Features: Covered Patio(s)
  • Roof: Tile
  • General Property Description:Community Pool YN2: Yes
  • General Property Description:Private Pool YN2: No
  • Community Pool Features:Community Pool Features: Play Pool, Fenced, Outdoor

Garage/Parking

  • Total Covered Spaces: 2.0
  • Parking Features: Garage Door Opener, Electric Vehicle Charging Station(s), Attached Garage
  • Attached Garage: No
  • Garage Spaces: 2.0

Utilities

  • Electric: 220 Volts in Kitchen
  • Cooling: Ceiling Fan(s), Central Air, Programmable Thmstat
  • Heating: Electric
  • Cooling Y N: Yes
  • Heating Yn: Yes
  • Water Source: Public
  • Utilities:Utilities: SRP, SW Gas

Condo/Co-op/Association

  • Community Features: Community Spa, Playground, Biking/Walking Path
  • Association Fee: 162.0
  • Association Fee Frequency: Monthly
  • Association Name: Cooley Station North
  • Phone: 480-539-1396
  • Association: Yes

Association/Amenities

  • Association Fees:HOA DisclosureAddendum Affirmation: Yes
  • Association Fees:Special Assessment HOA: No
  • Association Fees:PAD Fee YN2: N
  • Association Fees:Cap ImprovementImpact Fee _percent_: $
  • Association Fees:Disclosure Fees HOA: 250.0
  • Association Fees:HOA Management Phone: 800-727-3188

Fee Information

  • Association Fee Includes: Front Yard Maint, Maintenance Grounds, Street Maint

Schools

  • Elementary School: Higley Traditional Academy
  • High School: Gilbert High School
  • Junior High Dist: Gilbert Unified District
  • Middle Or Junior School: Higley High School

Lot Info

  • Land Lease: No
  • Lot Size Sq Ft: 4775.0
  • Parcel #: 313-14-841

Building Info

  • Builder Name: Unknown

Tax Info

  • Tax Annual Amount: 1636.0
  • Tax Book Number: 313.0
  • Tax Lot: 829
  • Tax Map Number: 14.0

Map

Create a Home Valuation Report for This Property
The Home Valuation Report is an in-depth analysis detailing your home's value as well as a comparison with similar homes in the area

Home Values in the Area

Source: Public Records

Average Home Value in this Area


Source: Public Records

Tax History

We collect this data history from publicly available records. To have your information removed, we recommend requesting removal directly through your county’s website.

Year Tax Paid Tax Assessment Tax Assessment Total Assessment is a certain percentage of the fair market value that is determined by local assessors to be the total taxable value of land and additions on the property. Land Improvement
2025 $1,637 $21,598
2024 $2,061 $20,570
2023 $2,061 $32,930 $6,580 $26,350
2022 $1,979 $25,320 $5,060 $20,260
2021 $1,998 $23,280 $4,650 $18,630
2020 $2,026 $21,610 $4,320 $17,290
2019 $1,968 $19,680 $3,930 $15,750
2018 $1,904 $18,610 $3,720 $14,890
2017 $1,840 $18,210 $3,640 $14,570
2016 $1,861 $20,720 $4,140 $16,580
2015 $1,633 $17,560 $3,510 $14,050
Source: Public Records

Property History

We collect this data history from publicly available records. To have your information removed, we recommend requesting removal directly through your county’s website.

Date Event Price List to Sale Price per Sq Ft Prior Sale
07/21/2026 07/21/26 For Sale $459,000 +7.4% $264 / Sq Ft
10/05/2023 10/05/23 Sold $427,500 0.0% $246 / Sq Ft View Prior Sale
09/06/2023 09/06/23 Pending -- -- --
08/29/2023 08/29/23 Price Changed $427,500 -5.0% $246 / Sq Ft
08/22/2023 08/22/23 For Sale $450,000 0.0% $259 / Sq Ft
04/30/2015 04/30/15 Rented $1,325 0.0% --
04/16/2015 04/16/15 Under Contract -- -- --
03/31/2015 03/31/15 For Rent $1,325 +3.9% --
03/15/2014 03/15/14 Rented $1,275 -1.9% --
03/15/2014 03/15/14 Under Contract -- -- --
02/07/2014 02/07/14 For Rent $1,300 -- --
Source: Arizona Regional Multiple Listing Service (ARMLS)

Purchase History

We collect this data history from publicly available records. To have your information removed, we recommend requesting removal directly through your county’s website.

Date Type Sale Price Title Company
Special Warranty Deed $427,500 Stewart Title & Trust Of Phoen
Cash Sale Deed $125,000 Lawyers Title
Trustee Deed $186,647 Great American Title Agency
Special Warranty Deed $224,950 Chicago Title
Cash Sale Deed $2,429,100 First American Title
Source: Public Records

Mortgage History

We collect this data history from publicly available records. To have your information removed, we recommend requesting removal directly through your county’s website.

Date Status Loan Amount Loan Type
Open $419,986 FHA
Closed $419,756 FHA
Previous Owner $179,950 New Conventional
Source: Public Records

Source: Arizona Regional Multiple Listing Service (ARMLS)

MLS Number: 7056800

Arizona Regional Multiple Listing Service (ARMLS)

APN: 313-14-841

Your Personal Tour Guide

Ask me questions while you tour the home.